11459 Valleywood Dr, Waynesboro, PA 17268
- $529,900
- 5
- BD
- 4
- BA
- 2,471
- SqFt




- List Price
- $529,900
- Price Change
- ▼ $20,000 1781590965
- Days on Market
- 81
- Status
- PENDING
- MLS#
- PAFL2034854
- Bedrooms
- 5
- Bathrooms
- 4
- Full Baths
- 3
- Half Baths
- 1
- Living Area
- 2,471
- Lot Size (Acres)
- 0.55
- Style
- Colonial
- Year Built
- 1988
- County
- Franklin
- School District
- Waynesboro Area
Property Description
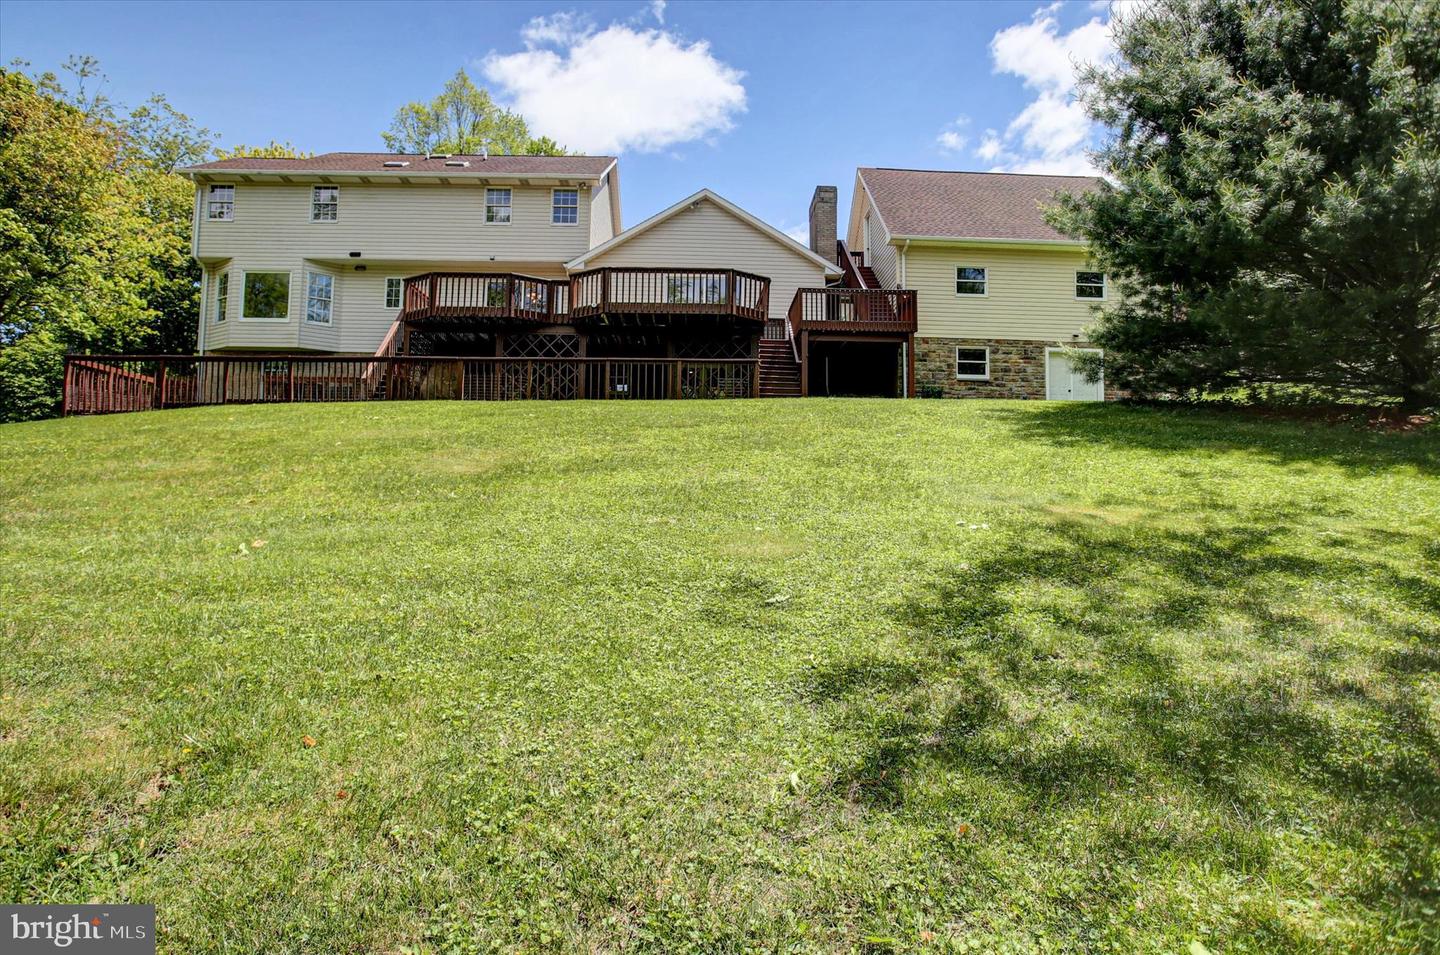
Here's your chance! Home back on the market at no fault of the seller due to a home sale contingency fall thru. This well-maintained 5BR/3.5 bath home sits on a quiet dead-end street with beautiful mountain views. Offering over 3,800 sq ft of finished living space, it features updated kitchen and baths, a new heat pump (Dec. 2025) with two zones, gas backup on the main level, and water heaters updated in 2023. Thoughtfully designed, the home includes extra garage space, a lower level with a rec room, office, and walkout to the patio, plus a cedar-lined hobby room and ample storage. The detached 2-car garage addition includes unfinished flex space above with electric, water, phone, and cable already run. Below, a 12’x25’ workshop with benches, shelving, and air compressor is ready for projects. A deck expansion (2010) with low-maintenance Trex (2025) is perfect for enjoying the serene setting and mountain views. Irrigation system included. With generous space, major updates, and versatile indoor/outdoor areas, this home blends comfort, function, and scenic charm—ready for its next owners! Some photos have been virtually staged.
/u.realgeeks.media/jaystarr/Jay_Headshot_SM.jpg)
Additional Information
- Area
- Washington Twp (14523)
- Subdivision
- Woodcrest
- Taxes
- $6413.18
- Interior Features
- Ceiling Fan(s), Dining Area, Family Room Off Kitchen, Floor Plan - Traditional
- School District
- Waynesboro Area
- Middle School
- Waynesboro Area
- High School
- Waynesboro Area Senior
- Fireplaces
- 2
- Fireplace Description
- Gas/Propane, Stone
- Garage
- Yes
- Garage Spaces
- 4
- View
- Mountain
- Heating
- Forced Air
- Heating Fuel
- Natural Gas
- Cooling
- Central A/C, Heat Pump(s)
- Roof
- Asphalt
- Water
- Public
- Sewer
- Public Sewer
- Room Level
- Foyer: Main, Den: Main, Bedroom 1: Upper 1, Bedroom 2: Upper 1, Bedroom 3: Upper 1, Bathroom 1: Upper 1, Half Bath: Main, Primary Bedroom: Upper 1, Primary Bathroom: Upper 1, Bedroom 5: Lower 1, Office: Lower 1, Full Bath: Lower 1, Kitchen: Main, Family Room: Main, Dining Room: Main, Recreation Room: Lower 1, Recreation Room: Lower 1, Hobby Room: Lower 1, Workshop: Lower 1, Bonus Room: Lower 1
- Basement
- Yes
Mortgage Calculator
Listing courtesy of Coldwell Banker Realty. Contact: