1864 Shannon Dr S, Greencastle, PA 17225
- $405,000
- 3
- BD
- 3
- BA
- 1,555
- SqFt




- List Price
- $405,000
- Price Change
- ▼ $5,000 1783016499
- Days on Market
- 52
- Status
- PENDING
- MLS#
- PAFL2034910
- Bedrooms
- 3
- Bathrooms
- 3
- Full Baths
- 3
- Living Area
- 1,555
- Lot Size (Acres)
- 0.13
- Style
- Villa, Ranch/Rambler
- Year Built
- 2025
- County
- Franklin
- School District
- Greencastle-Antrim
Property Description
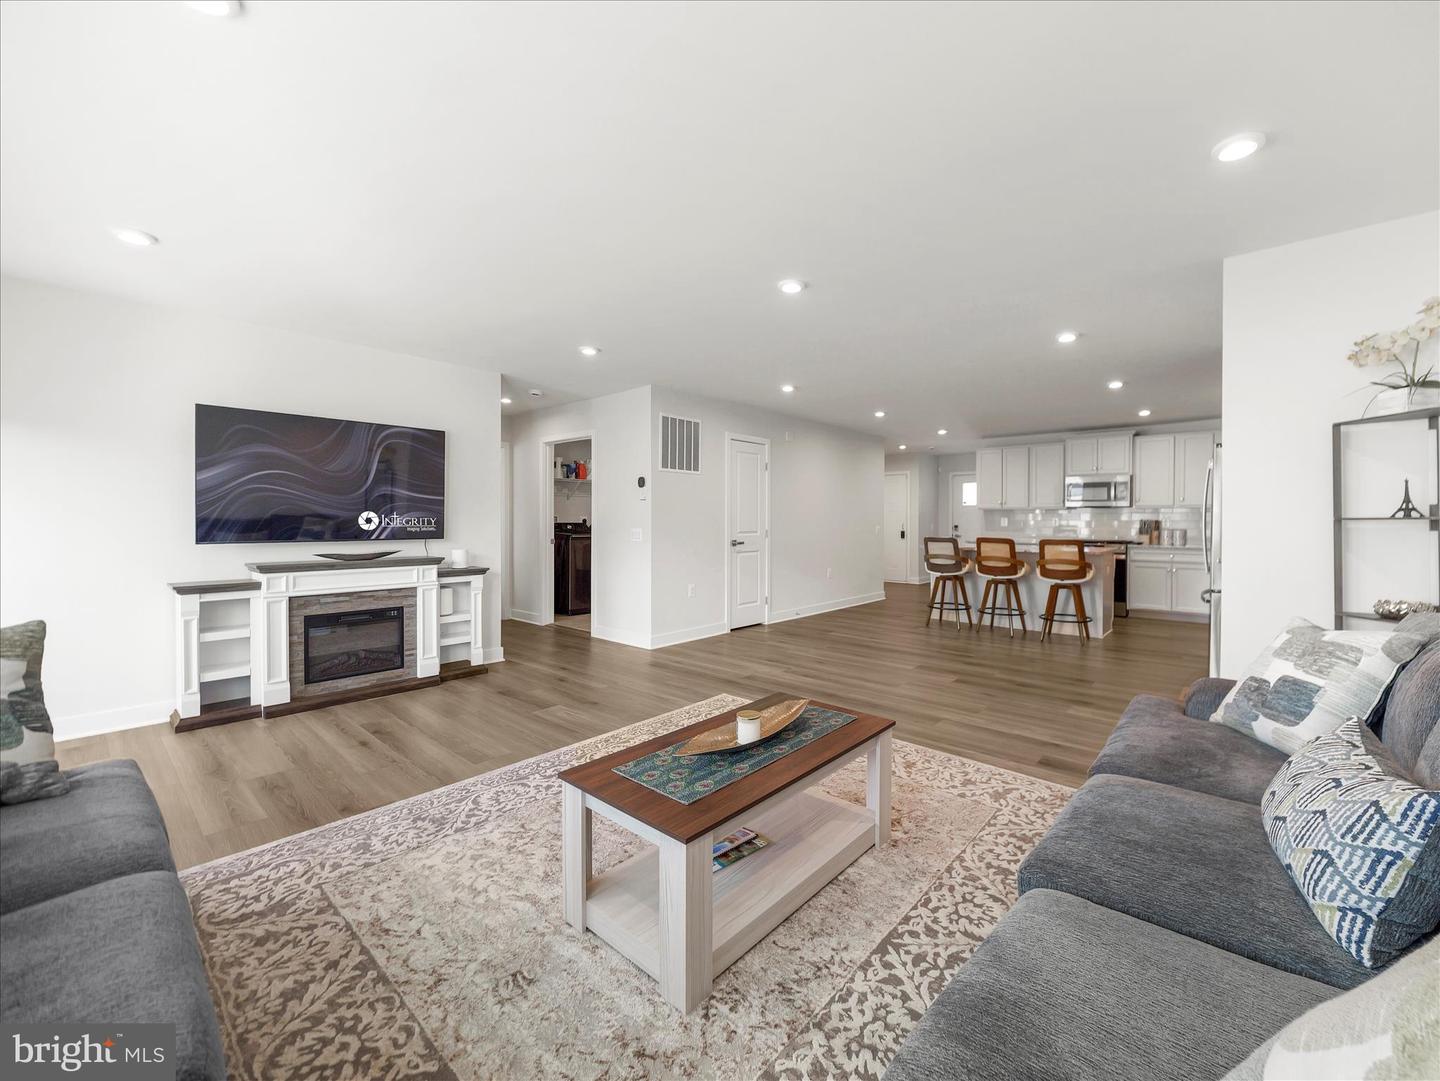
Welcome to this newly built 2025 ranch villa in the highly desirable Greencastle Greens community, offering the perfect blend of modern style, comfort, and low-maintenance living. Featuring 3 bedrooms and 3 full baths, this thoughtfully designed home boasts a bright, open-concept layout ideal for both everyday living and entertaining. The gourmet kitchen serves as the centerpiece of the home with granite countertops, stainless steel appliances, a spacious breakfast bar island, and a dedicated dining area that flows seamlessly into the inviting living room. Step outside to the 10x14 Trex deck — the perfect spot for morning coffee, outdoor dining, or relaxing evenings. The primary suite includes a walk-in closet and a private en suite bath with double sinks and a walk-in shower. A separate laundry room adds everyday convenience. Recessed lighting enhances the home throughout. The finished walk-out basement offers a generous recreation room and an additional full bath, plus a separate unfinished room ready to be customized for additional living space, a home gym, or storage. Enjoy easy living with HOA services that include lawn care, snow removal for streets, sidewalks, and driveways, trash service, and common area maintenance. Located adjacent to Greencastle Golf Club and just minutes from shopping, dining, healthcare, schools, and recreation, this move-in-ready home delivers the best of new construction in an established community. Schedule your showing today!
/u.realgeeks.media/jaystarr/Jay_Headshot_SM.jpg)
Additional Information
- Area
- Greencastle Boro (14508)
- Subdivision
- Greencastle Greens
- Taxes
- $3617
- HOA Fee
- $137
- HOA Frequency
- Monthly
- Interior Features
- Bathroom - Tub Shower, Bathroom - Walk-In Shower, Carpet, Combination Kitchen/Dining, Dining Area, Entry Level Bedroom, Floor Plan - Open, Kitchen - Gourmet, Kitchen - Island, Kitchen - Table Space, Pantry, Primary Bath(s), Recessed Lighting, Upgraded Countertops, Walk-in Closet(s)
- School District
- Greencastle-Antrim
- Flooring
- Carpet, Luxury Vinyl Plank
- Garage
- Yes
- Garage Spaces
- 2
- Exterior Features
- Sidewalks
- Heating
- Forced Air
- Heating Fuel
- Natural Gas
- Cooling
- Central A/C
- Water
- Public
- Sewer
- Public Sewer
- Room Level
- Recreation Room: Lower 1, Foyer: Main, Kitchen: Main, Living Room: Main, Bedroom 2: Main, Bedroom 3: Main, Full Bath: Main, Laundry: Main, Primary Bedroom: Main, Primary Bathroom: Main, Full Bath: Lower 1, Storage Room: Lower 1
- Basement
- Yes
Mortgage Calculator
Listing courtesy of The KW Collective. Contact: 3017454450