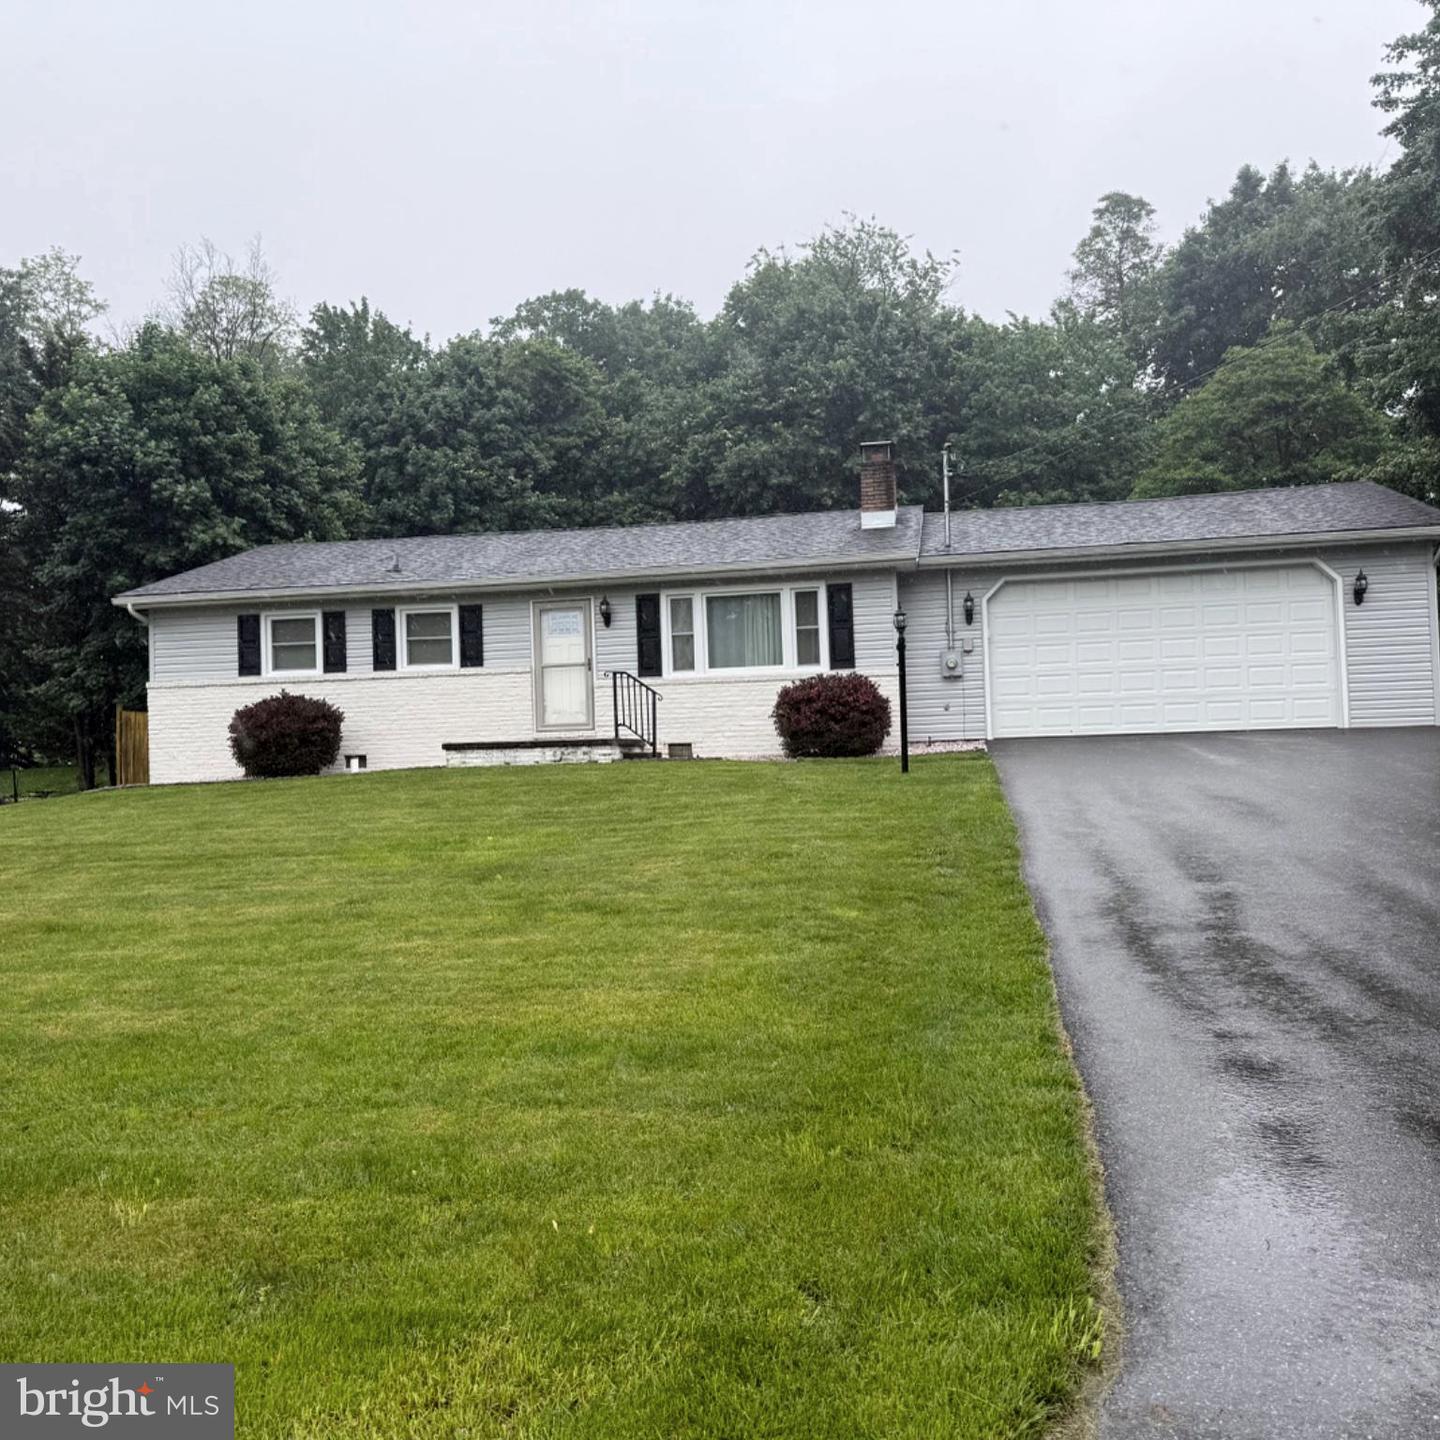
15716 Valley Avenue, Blue Ridge Summit, PA 17214
- $271,000
- 3
- BD
- 1
- BA
- 1,120
- SqFt



- Sold Price
- $271,000
- List Price
- $269,900
- Closing Date
- Jul 24, 2026
- Days on Market
- 6
- Status
- CLOSED
- MLS#
- PAFL2035022
- Bedrooms
- 3
- Bathrooms
- 1
- Full Baths
- 1
- Living Area
- 1,120
- Lot Size (Acres)
- 0.34
- Style
- Ranch/Rambler
- Year Built
- 1977
- County
- Franklin
- School District
- Waynesboro Area
Property Description
Nestled in the serene area of Blue Ridge Summit, this charming ranch-style home offers a perfect blend of comfort and sophistication. Built in 1977, remodeled in 2015 with ss appliances, granite countertops, laminate floors, tile in the bath, this well-maintained residence boasts a timeless brick and new vinyl exterior, inviting you into a world of warmth and elegance. Step inside to discover a thoughtfully designed interior that exudes a cozy yet refined atmosphere. The spacious living area features a stunning gas fireplace, perfect for gathering with loved ones on chilly evenings. The heart of the home is the well-appointed kitchen with center island, granite countertops and equipped with high-end stainless steel appliances, including an electric oven/range, microwave, refrigerator and dishwasher. Designed with ample cabinetry and counter space ensure that culinary adventures are both enjoyable and efficient. This residence offers three inviting bedrooms. The bathroom features a newer stall shower, combining style with practicality. The main floor laundry adds convenience to your daily routine, making chores a breeze. Step outside to enjoy the tranquility of your private outdoor oasis and relaxing deck out back. The nice sized lot, .34-acres provides plenty of room for outdoor activities, while an outbuilding and shed offer additional storage solutions for your gardening tools or recreational equipment. Parking is a breeze with an oversized attached garage that includes additional storage space above, complemented by a generous driveway accommodating up to four vehicles. This home is not just a place to live; it's a lifestyle choice. Enjoy the peace of mind that comes with a well-maintained property, while being conveniently located near local amenities and recreational opportunities. Experience the perfect blend of comfort, style, and functionality in this delightful residence. Your dream home awaits!
/u.realgeeks.media/jaystarr/Jay_Headshot_SM.jpg)
Additional Information
- Area
- 1-4 (1-4)
- Subdivision
- Washington Twp
- Taxes
- $2654
- Stories
- 1
- Interior Features
- Bathroom - Stall Shower
- School District
- Waynesboro Area
- Fireplaces
- 1
- Fireplace Description
- Insert, Gas/Propane
- Flooring
- Ceramic Tile, Laminate Plank
- Garage
- Yes
- Garage Spaces
- 1
- Exterior Features
- Outbuilding(s)
- Heating
- Heat Pump(s)
- Heating Fuel
- Electric
- Cooling
- Central A/C
- Roof
- Asphalt, Shingle
- Water
- Public
- Sewer
- Public Sewer
Mortgage Calculator
Listing courtesy of Samson Properties. Contact:
Selling Office: .