11740 Mystic Rock Lane S, Waynesboro, PA 17268
- $355,000
- 3
- BD
- 3
- BA
- 1,951
- SqFt






- List Price
- $355,000
- Days on Market
- 56
- Status
- ACTIVE
- MLS#
- PAFL2035052
- Bedrooms
- 3
- Bathrooms
- 3
- Full Baths
- 2
- Half Baths
- 1
- Living Area
- 1,951
- Lot Size (Acres)
- 0.18
- Style
- Colonial
- Year Built
- 2021
- County
- Franklin
- School District
- Waynesboro Area
Property Description
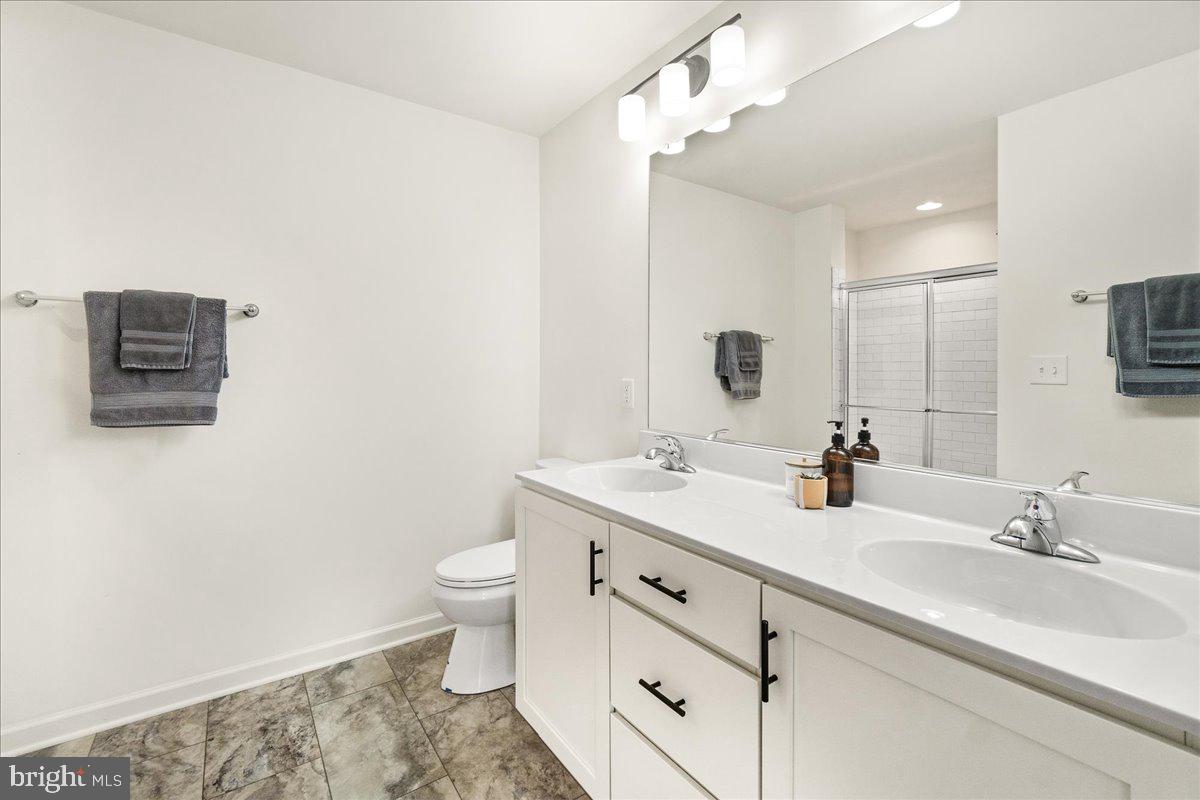
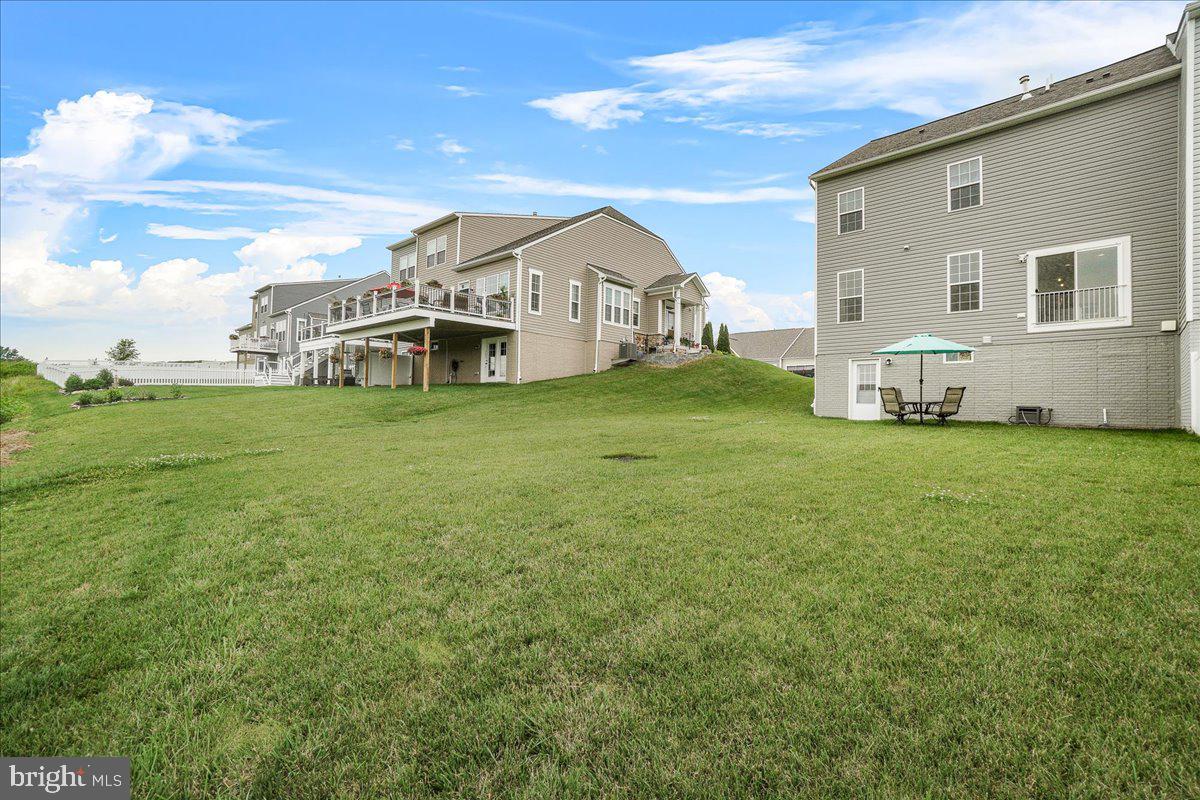
Built in 2021 and beautifully maintained, this duplex-style home offers modern finishes, an open main-level layout, and a convenient Waynesboro, PA location just 2.6 miles from shopping, dining, and everyday essentials. The main level features stylish LVP flooring throughout, a bright living room with a gas fireplace, a comfortable dining area, and a well-appointed kitchen with granite countertops, abundant cabinetry, stainless steel appliances, pantry storage, and a slider ready for a future deck. Upstairs, the spacious owner’s suite offers vaulted ceilings, a large closet, and a private full bathroom with a double vanity. Two additional nicely sized bedrooms, a second full bathroom, and a practical upper-level layout complete the bedroom level. The full unfinished walkout basement provides excellent future potential for a rec room, home office, gym, storage, or additional living space. A two-car attached garage, attractive curb appeal, and a beautiful setting add to the appeal. Conveniently located in the Waynesboro area with easy access to shopping, commuter routes, local amenities, and the surrounding Pennsylvania countryside, this move-in ready home offers the comfort, space, and modern style today’s buyers are looking for.
/u.realgeeks.media/jaystarr/Jay_Headshot_SM.jpg)
Additional Information
- Area
- Washington Twp (14523)
- Subdivision
- Spring Valley Estates South
- Taxes
- $4832
- HOA Fee
- $85
- HOA Frequency
- Monthly
- Interior Features
- Bathroom - Stall Shower, Carpet, Combination Kitchen/Dining, Dining Area, Floor Plan - Open, Kitchen - Island, Pantry, Primary Bath(s), Upgraded Countertops, Walk-in Closet(s)
- School District
- Waynesboro Area
- Fireplaces
- 1
- Fireplace Description
- Gas/Propane
- Flooring
- Luxury Vinyl Plank, Carpet
- Garage
- Yes
- Garage Spaces
- 2
- Heating
- Forced Air
- Heating Fuel
- Natural Gas, Electric
- Cooling
- Central A/C
- Water
- Public
- Sewer
- Public Sewer
- Room Level
- Basement: Lower 1, Bedroom 2: Upper 1, Bedroom 3: Upper 1, Primary Bedroom: Upper 1, Dining Room: Main, Living Room: Main, Kitchen: Main
- Basement
- Yes
Mortgage Calculator
Listing courtesy of Real Estate Teams, LLC. Contact: 3016953020