1152 Belmont Way, Chambersburg, PA 17202
- $510,000
- 4
- BD
- 4
- BA
- 3,130
- SqFt



















- List Price
- $510,000
- Price Change
- ▲ $21,000 1782952515
- Days on Market
- 6
- Status
- PENDING
- MLS#
- PAFL2035760
- Bedrooms
- 4
- Bathrooms
- 4
- Full Baths
- 3
- Half Baths
- 1
- Living Area
- 3,130
- Lot Size (Acres)
- 0.37
- Style
- Colonial
- Year Built
- 2012
- County
- Franklin
- School District
- Chambersburg Area
Property Description
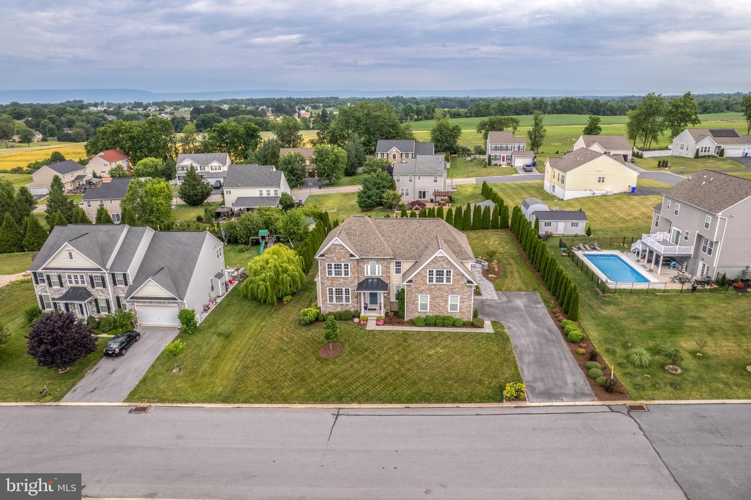
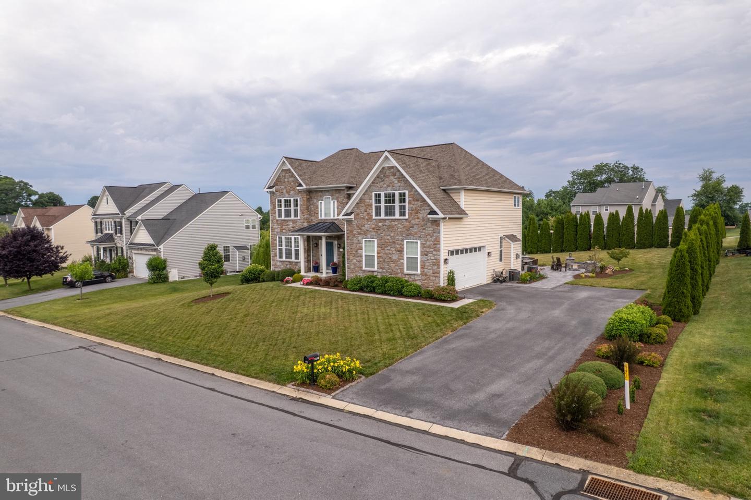
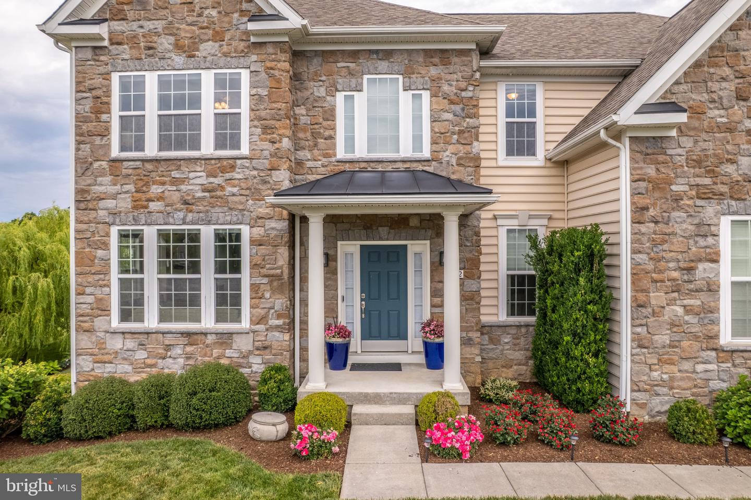
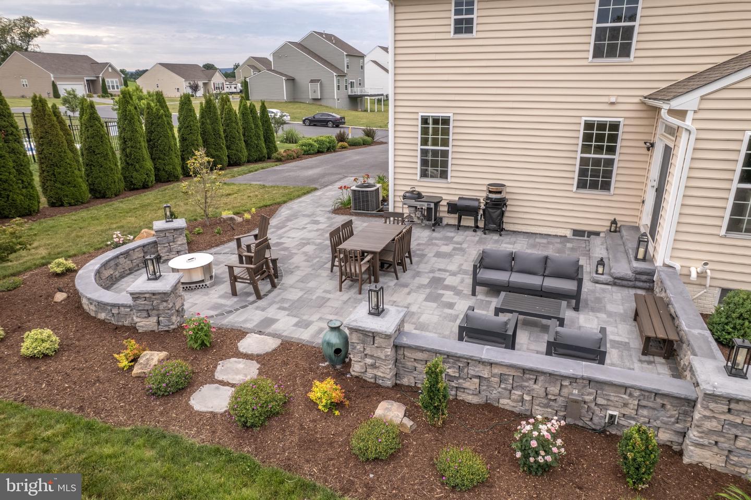
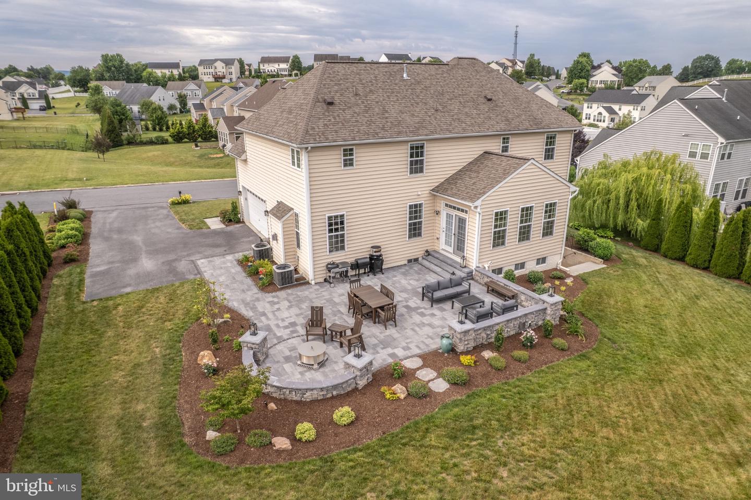
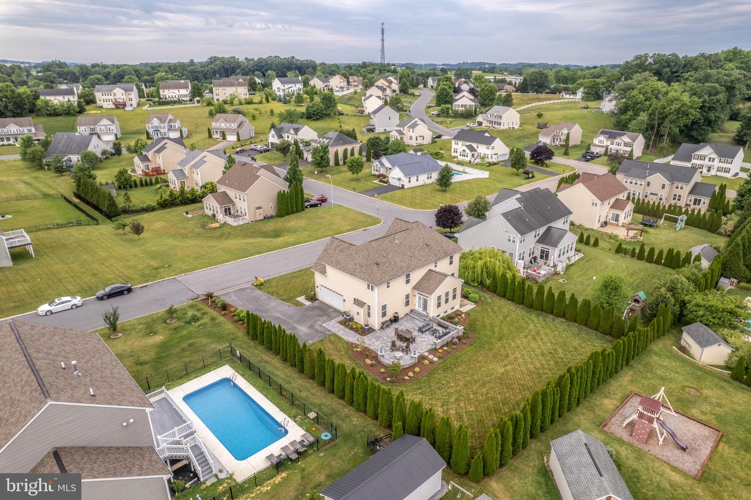
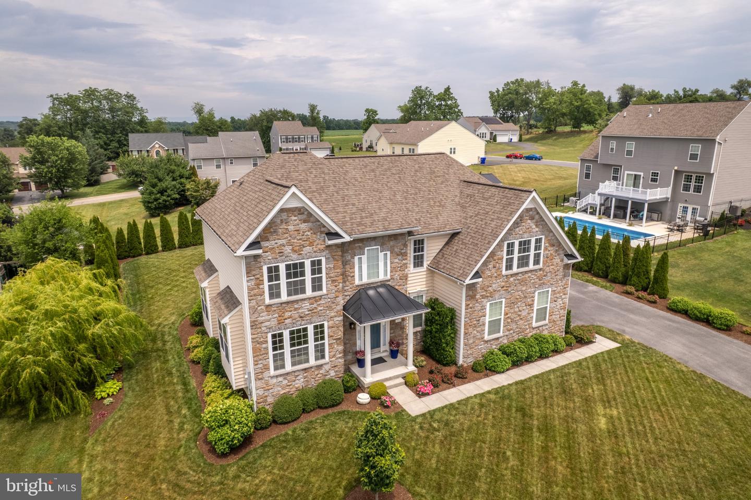
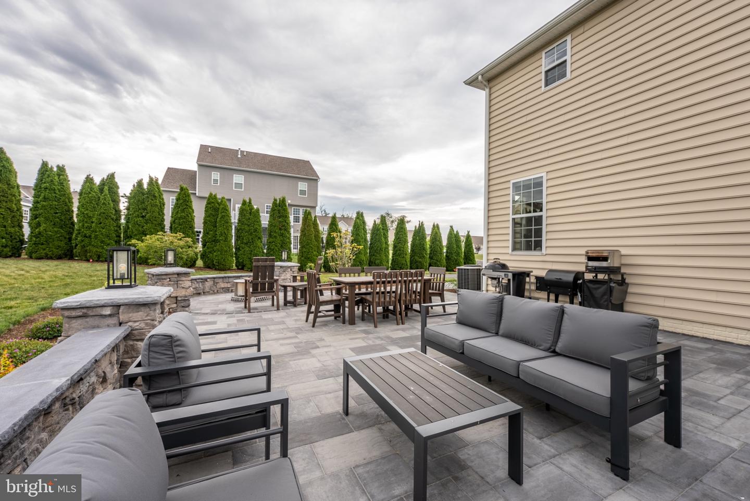
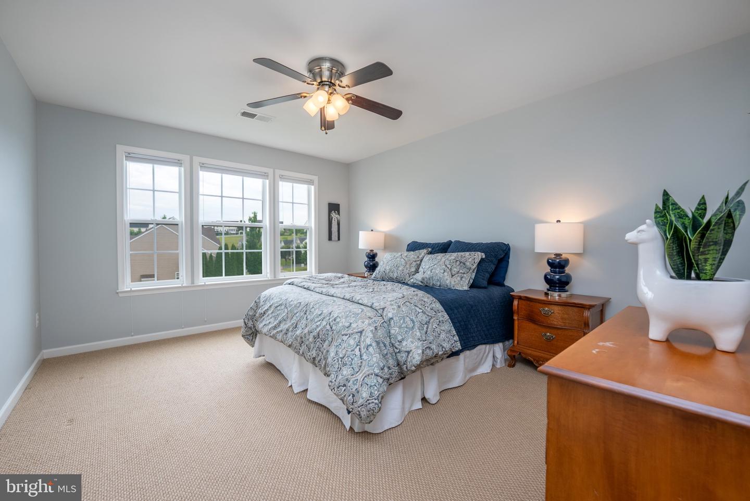
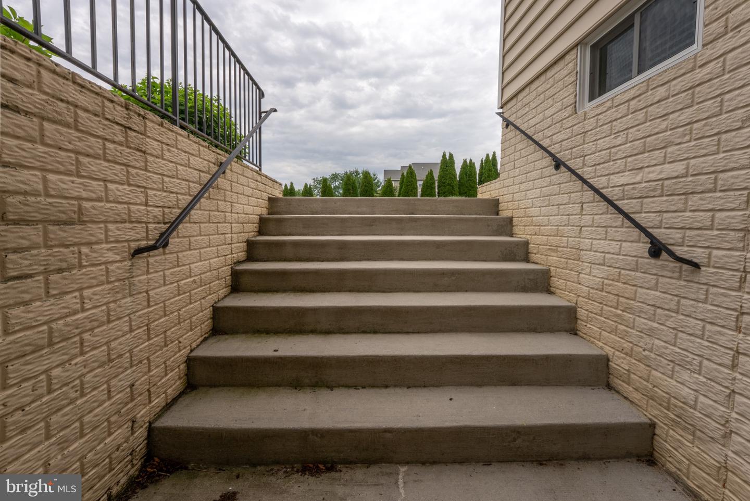
Welcome to a home where timeless elegance meets exceptional craftsmanship. From the moment you step into the impressive two-story foyer, you'll be welcomed by soaring ceilings, abundant natural light, and the unmistakable attention to detail that carries throughout this exceptional residence. A striking stone façade, beautifully manicured landscaping, and outstanding curb appeal create an unforgettable first impression. Every detail showcases quality craftsmanship, from the rich hardwood floors and ceramic tile to the elegant crown moldings, upgraded designer light fixtures, fresh interior paint, professionally shampooed carpeting, and high-end window blinds, creating a polished, turnkey interior. Designed for both everyday living and effortless entertaining, the thoughtfully designed floor plan features formal living and dining rooms, along with a beautifully appointed kitchen offering granite countertops, abundant cabinetry, an oversized center island, and stainless steel high-efficiency appliances. The adjoining breakfast area overlooks the backyard, while the inviting great room is centered around a natural gas fireplace, creating the perfect place to gather and unwind. The spacious primary suite offers a peaceful retreat with a custom walk-in closet and a beautifully appointed en suite bath featuring a soaking tub, double vanity, and separate tiled shower. Generously sized secondary bedrooms provide flexibility for guests, a home office, hobbies, or additional living space. The finished walkout basement extends the home's versatility with expansive space for recreation, a media room, fitness area, game room, or office. A separate storage room with custom built-in shelving provides exceptional organization and abundant storage. Step outside to discover one of the home's most impressive features. The professionally designed outdoor living area showcases an expansive paver patio crafted with quality materials, complemented by elegant stone retaining walls, decorative pillars, and built-in seating, creating an exceptional setting for entertaining or simply enjoying the peaceful surroundings. The welcoming concrete front porch provides another inviting place to relax and enjoy the home's beautiful setting. Surrounded by mature evergreen trees that provide beautiful year-round privacy, the backyard is a tranquil retreat enhanced by professional landscaping and exceptional hardscaping. Additional improvements include a roof replaced within the past few years, upgraded designer lighting, fresh interior paint, professionally shampooed carpeting, and numerous thoughtful updates that enhance both style and efficiency. Beautifully blending timeless design, exceptional craftsmanship, and thoughtfully designed indoor and outdoor living spaces, this remarkable home offers the perfect balance of elegance, comfort, and everyday functionality. A home of this quality is truly one that must be experienced in person.
/u.realgeeks.media/jaystarr/Jay_Headshot_SM.jpg)
Additional Information
- Area
- Greene Twp (14509)
- Subdivision
- Saddle Ridge Estates
- Taxes
- $7085
- Interior Features
- Dining Area, Primary Bath(s), Upgraded Countertops, Bathroom - Soaking Tub, Breakfast Area, Crown Moldings, Floor Plan - Open, Formal/Separate Dining Room, Kitchen - Table Space, Walk-in Closet(s), Wood Floors, Other
- School District
- Chambersburg Area
- Fireplaces
- 1
- Fireplace Description
- Gas/Propane
- Garage
- Yes
- Garage Spaces
- 2
- Exterior Features
- Sidewalks
- Heating
- Forced Air, Zoned
- Heating Fuel
- Natural Gas
- Cooling
- Central A/C, Zoned
- Roof
- Asphalt
- Water
- Public
- Sewer
- Public Sewer
- Basement
- Yes
Mortgage Calculator
Listing courtesy of Berkshire Hathaway HomeServices Homesale Realty. Contact: (800) 383-3535