11456 Old Route Sixteen, Waynesboro, PA 17268
- $259,999
- 3
- BD
- 2
- BA




- List Price
- $259,999
- Days on Market
- 19
- Status
- ACTIVE
- MLS#
- PAFL2035824
- Bedrooms
- 3
- Bathrooms
- 2
- Full Baths
- 1
- Half Baths
- 1
- Lot Size (Acres)
- 0.19
- Style
- Split Level
- Year Built
- 1964
- County
- Franklin
- School District
- Waynesboro Area
Property Description
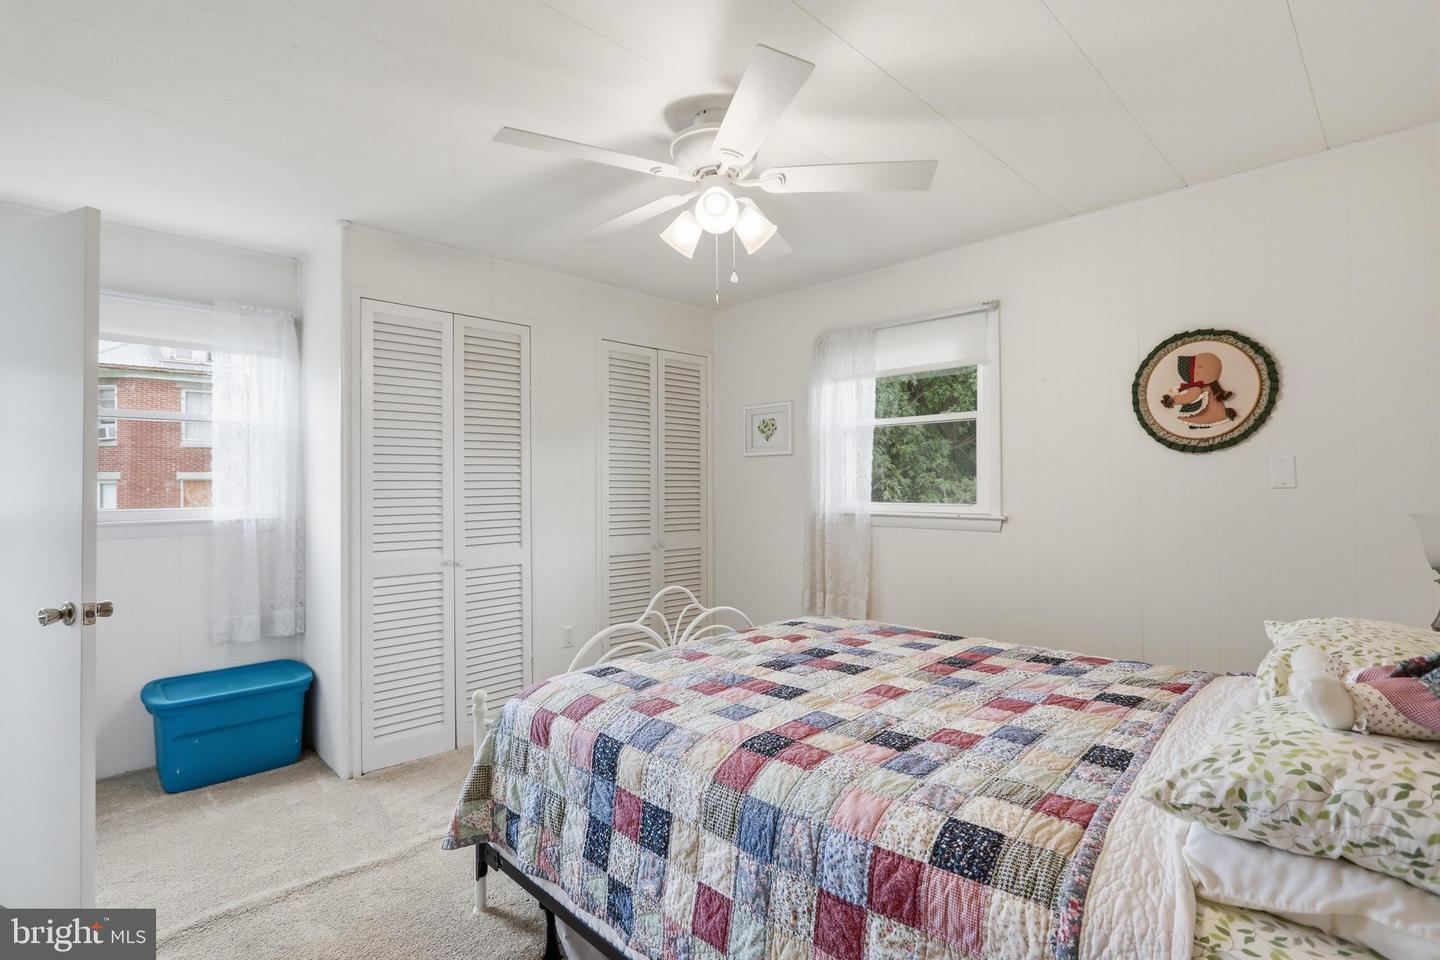
Welcome to this bright and cozy 3-bedroom, 1.5-bath home located just minutes from the Maryland/Pennsylvania line and downtown Waynesboro. Well-maintained landscaping and a paver walkway enhance the home's exterior. The main level features a kitchen with updated cabinetry and flooring completed in 2020, along with a pantry, ample counter space, and multiple windows that fill the space with natural light. The dining room features a vaulted ceiling, a bay window, and decorative shelving, creating an open and airy setting for everyday dining. The upper level features all three bedrooms, including the primary bedroom with a private half bath. A full hall bathroom is conveniently located on the same level. The walk-out lower level features a spacious family room with built-in shelving, a recently updated laundry room with cabinets and a large walk-in closet, a cedar-lined closet, and additional flexible space for storage, hobbies, or future use. Other improvements include a hot water heater installed in 2021. Step outside to enjoy the fully fenced backyard, complete with an attached outdoor storage area and space for outdoor activities, pets, or gardening. Conveniently located near shopping, dining, parks, schools, and major commuter routes including PA-16 and I-81, with easy access to Hagerstown, Chambersburg, and surrounding areas.
/u.realgeeks.media/jaystarr/Jay_Headshot_SM.jpg)
Additional Information
- Area
- Washington Twp (14523)
- Subdivision
- None Available
- Taxes
- $2032
- Interior Features
- Ceiling Fan(s), Pantry, Cedar Closet(s), Walk-in Closet(s)
- School District
- Waynesboro Area
- Heating
- None
- Heating Fuel
- Electric
- Cooling
- Wall Unit
- Water
- Public
- Sewer
- Public Sewer
- Room Level
- Family Room: Lower 1, Laundry: Lower 1, Primary Bedroom: Upper 1, Half Bath: Upper 1, Bedroom 2: Upper 1, Bedroom 3: Upper 1, Bathroom 1: Upper 1, Half Bath: Upper 1, Kitchen: Main, Dining Room: Main
Mortgage Calculator
Listing courtesy of The KW Collective. Contact: 3017454450