6873 Old Course Rd, Fayetteville, PA 17222
- $789,000
- 4
- BD
- 4
- BA
- 3,105
- SqFt




- List Price
- $789,000
- Days on Market
- 0
- Status
- ACTIVE
- MLS#
- PAFL2036452
- Bedrooms
- 4
- Bathrooms
- 4
- Full Baths
- 4
- Living Area
- 3,105
- Lot Size (Acres)
- 0.24
- Style
- Traditional
- Year Built
- 2004
- County
- Franklin
- School District
- Chambersburg Area
Property Description
Welcome to Penn National Community! This exceptional home has been meticulously maintained and gently lived in throughout its history. Few homes can match this level of limited occupancy and exceptional care. Located in the prestigious Saint Andrews neighborhood, this home enjoys one of the community's premier addresses. Perfectly positioned between the 6th and 7th holes of the Founders Course, it offers the ideal combination of breathtaking golf course views, peaceful surroundings, and the warm, neighborly atmosphere that has made St. Andrews one of Penn National's most desirable enclaves. Residents enjoy an active social community, lasting friendships, and the unique lifestyle that comes with living in one of the area's finest golf course neighborhoods. Thoughtfully updated while preserving its timeless appeal, the floor plan offers the convenience of main-level living while providing privacy and flexibility for family and guests. The first floor features a spacious primary suite with a soaking tub and en-suite bath, along with a guest bedroom and adjacent full bathroom. Upstairs offers a private third bedroom, a comfortable family room or sitting area, and the dedicated office—creating the perfect retreat for visitors or extended family. Completed in 2021, the approximately 1,500 square-foot finished lower level transforms the home into a true luxury retreat. Designed for both entertaining and everyday enjoyment, it features a dedicated home theater with a 75-inch television, an elegant granite bar and kitchenette, a spa-inspired bathroom with an oversized Jacuzzi tub and opulent multi-stream shower, a fitness area equipped for both free weights and Life Fitness cardiovascular equipment, and an additional flex room that easily accommodates a queen-size bed, making it ideal for overnight guests or multi-generational living. While the lower level is predominantly finished, it also retains nearly 400 square feet of unfinished storage space, providing ample room for seasonal items, hobbies, or workshop space. In 2019 the home received a new roof, and an expansive outdoor living area was added, creating a true extension of the home's living space. Overlooking the 6th fairway of the Founders Course, the beautifully designed East-facing patio features a fully equipped outdoor kitchen with a premium Napoleon propane grill, a built-in gas fire pit, and a covered seating area—perfect for entertaining family and friends or simply relaxing while enjoying spectacular sunrises and peaceful golf course views. The homeowners' association provides exceptional convenience by covering weekly trash collection, bi-weekly recycling, weekly lawn care, annual landscaping and weeding, and snow removal as needed, allowing you to spend more time enjoying your home and less time maintaining it. This is more than a beautiful home—it's a rare opportunity to own a meticulously maintained property in one of Penn National's most coveted neighborhoods, where timeless quality, thoughtful updates, and an exceptional lifestyle come together.
/u.realgeeks.media/jaystarr/Jay_Headshot_SM.jpg)
Additional Information
- Area
- Guilford Twp (14510)
- Subdivision
- Penn National Golf Course Community
- Taxes
- $7839
- HOA Fee
- $489
- HOA Frequency
- Quarterly
- School District
- Chambersburg Area
- Fireplaces
- 3
- Fireplace Description
- Electric, Gas/Propane
- Garage
- Yes
- Garage Spaces
- 2
- Exterior Features
- BBQ Grill, Extensive Hardscape
- View
- Golf Course
- Heating
- Forced Air
- Heating Fuel
- Natural Gas
- Cooling
- Central A/C, Ceiling Fan(s)
- Water
- Public
- Sewer
- Public Sewer
- Room Level
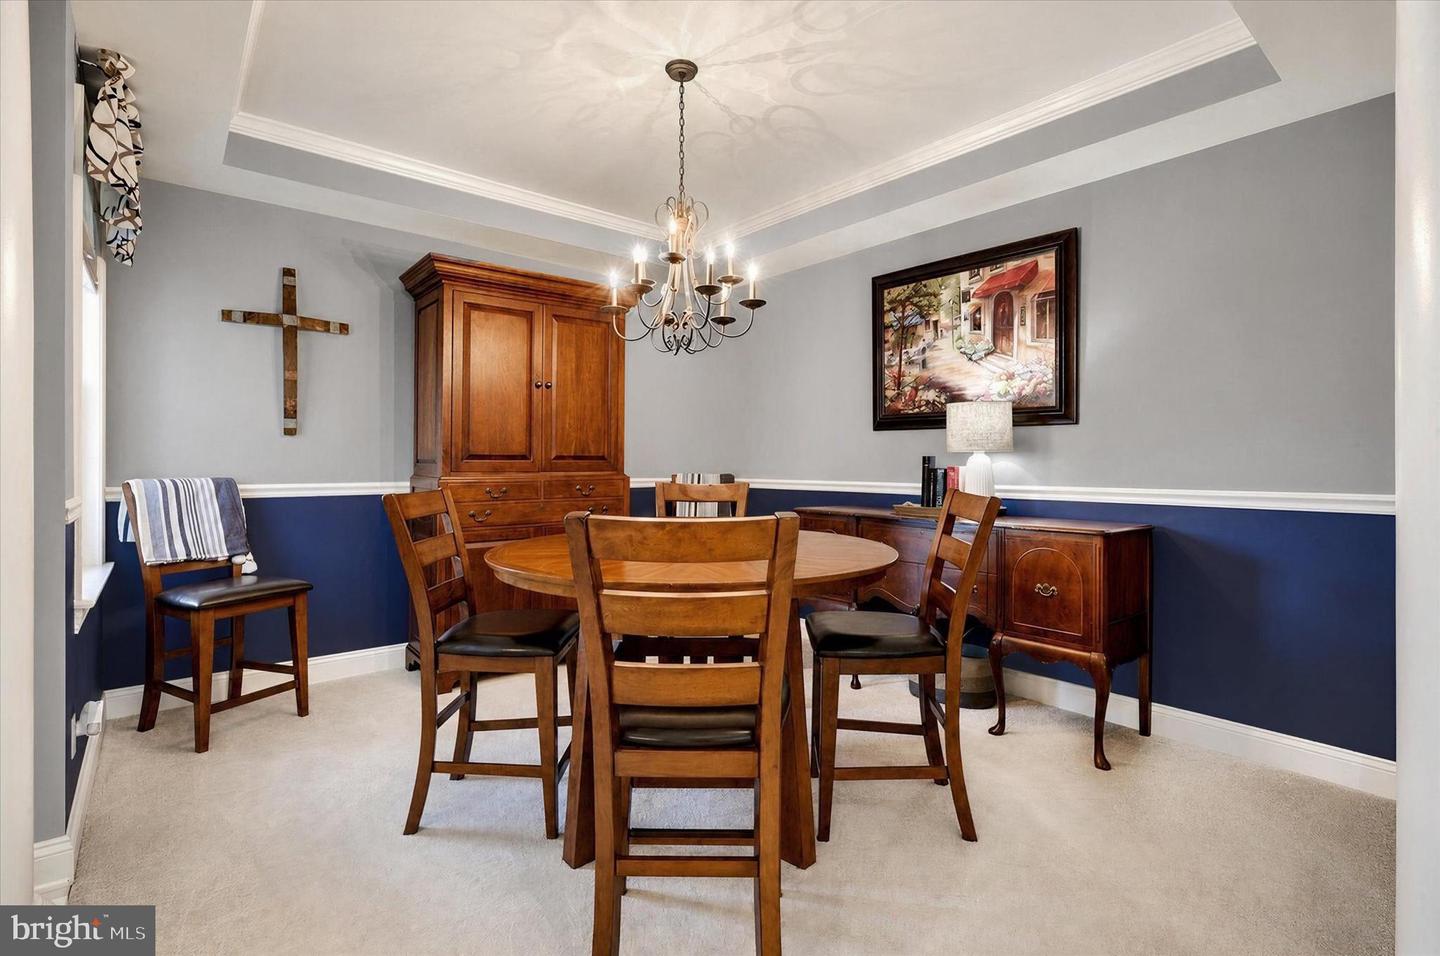
- Great Room: Main, Foyer: Main, Dining Room: Main, Office: Main, Primary Bedroom: Main, Primary Bathroom: Main, Bedroom 2: Main, Bathroom 2: Main, Kitchen: Main, Bedroom 3: Upper 1, Office: Upper 1, Loft: Upper 1, Breakfast Room: Main, Laundry: Main, Den: Lower 1, Family Room: Lower 1, Exercise Room: Lower 1, Bedroom 4: Lower 1, Bathroom 3: Upper 1, Full Bath: Lower 1
- Basement
- Yes
Mortgage Calculator
Listing courtesy of White Rock, Inc.. Contact: