906 Pine Stump Road, Chambersburg, PA 17202
- $525,000
- 3
- BD
- 2
- BA
- 2,706
- SqFt




- List Price
- $525,000
- Days on Market
- 0
- Status
- ACTIVE
- MLS#
- PAFL2036514
- Bedrooms
- 3
- Bathrooms
- 2
- Full Baths
- 2
- Living Area
- 2,706
- Lot Size (Acres)
- 2.64
- Style
- Log Home
- Year Built
- 1998
- County
- Franklin
- School District
- Chambersburg Area
Property Description
Welcome to this truly one-of-a-kind log home nestled on 2.64 beautifully maintained acres. This immaculate property showcases stunning craftsmanship with soaring A-frame architecture, exposed wood beams, rich hickory hardwood flooring, and an open-concept design that seamlessly connects the living room, dining area, and kitchen. The inviting living room features a cozy fireplace, adding warmth and character throughout the home and a spacious loft that overlooks the living area. The primary suite offers a private retreat with an en-suite bath and walk-in closet, while two additional bedrooms and a second full bath provide ample space for family or guests. The full basement includes a large finished recreation area along with unfinished space for storage, hobbies, or future expansion. Enjoy the peaceful setting from the expansive covered front porch, rear open deck, or enclosed back porch—perfect for relaxing or entertaining while taking in the surrounding countryside. A rare opportunity to own a meticulously maintained log home that combines rustic charm with modern comfort.
/u.realgeeks.media/jaystarr/Jay_Headshot_SM.jpg)
Additional Information
- Area
- Greene Twp (14509)
- Subdivision
- Greene Twp
- Taxes
- $5581
- Interior Features
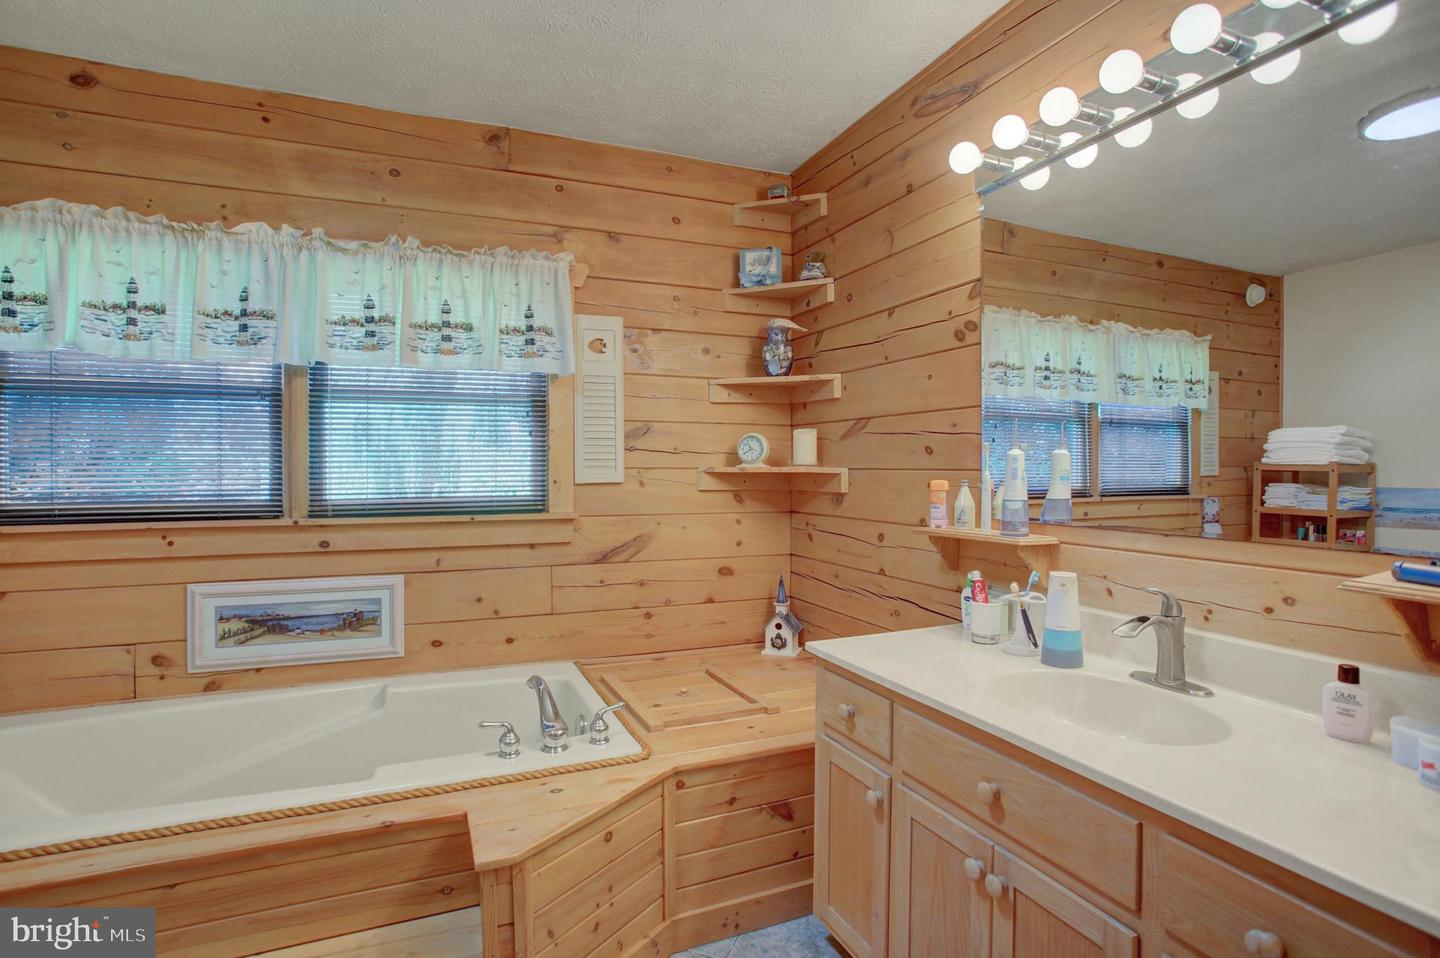
- Bathroom - Soaking Tub, Bathroom - Walk-In Shower, Ceiling Fan(s), Combination Dining/Living, Combination Kitchen/Dining, Combination Kitchen/Living, Entry Level Bedroom, Exposed Beams, Family Room Off Kitchen, Floor Plan - Open, Kitchen - Island, Primary Bath(s), Walk-in Closet(s), Wood Floors
- School District
- Chambersburg Area
- Middle School
- Faust Junior High School
- High School
- Chambersburg Area Senior
- Fireplaces
- 1
- Fireplace Description
- Mantel(s), Stone
- Garage
- Yes
- Garage Spaces
- 2
- Heating
- Heat Pump(s), Baseboard - Electric
- Heating Fuel
- Electric, Propane - Owned
- Cooling
- Central A/C
- Roof
- Metal
- Water
- Well
- Sewer
- Private Sewer
- Room Level
- Foyer: Main, Laundry: Main, Bedroom 1: Main, Bedroom 2: Main, Primary Bathroom: Main, Kitchen: Main, Dining Room: Main, Living Room: Main, Loft: Main, Screened Porch: Main, Basement: Lower 1
- Basement
- Yes
Mortgage Calculator
Listing courtesy of Keller Williams Keystone Realty. Contact: 7175048002