44 Church Street, Mercersburg, PA 17236
- $329,900
- 3
- BD
- 2
- BA
- 2,230
- SqFt




- List Price
- $329,900
- Price Change
- ▼ $10,000 1788899360
- Days on Market
- 31
- Status
- ACTIVE
- MLS#
- PAFL2036654
- Bedrooms
- 3
- Bathrooms
- 2
- Full Baths
- 1
- Half Baths
- 1
- Living Area
- 2,230
- Lot Size (Acres)
- 0.24
- Style
- Colonial
- Year Built
- 1905
- County
- Franklin
- School District
- Tuscarora
Property Description
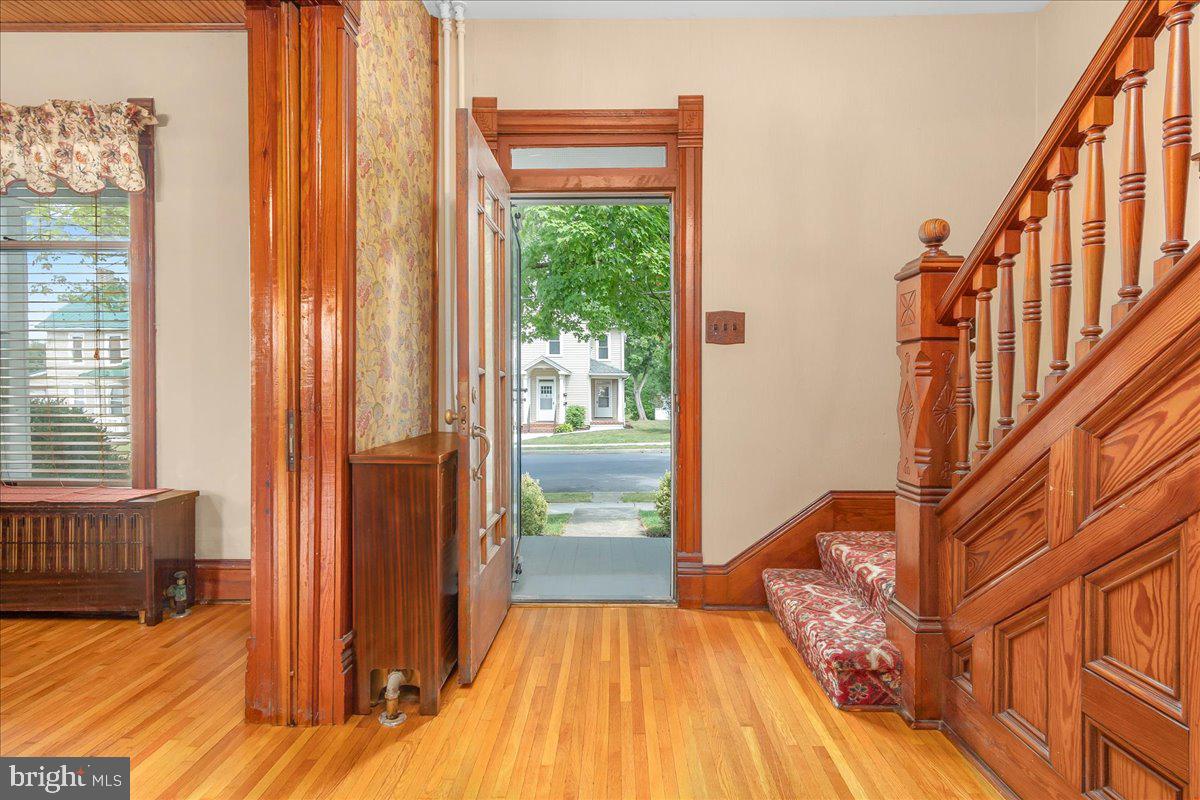
Beautifully preserved historic character blends seamlessly with thoughtful modern updates, making this exceptional home a timeless treasure. Nestled in the charming town of Mercersburg, the property offers a picturesque, garden-like setting with mature shade trees, beautifully maintained landscaping, lush green lawns, a fenced rear yard, and a lovingly restored potting shed perfect for gardening enthusiasts. Outdoor living is equally impressive, with a welcoming wrap-around front porch that captures the charm of a bygone era and a covered rear deck overlooking the manicured gardens and backyard. A detached oversized one-car garage provides electricity and a separate loft, offering abundant storage or workshop space. Step through the front door into an elegant foyer where historic craftsmanship immediately takes center stage. Hardwood floors, soaring 9-foot ceilings, original wood-paneled walls, classic pocket doors, and unobstructed sightlines across the main level create a memorable first impression that is sure to impress even the most discerning guests. The adjoining living room is filled with natural morning light from a large picture window and features hardwood floors, a warm wood ceiling, and a wide cased opening to the formal dining room. The spacious dining area comfortably accommodates gatherings of 10 to 12, making this home ideal for entertaining family and friends. The heart of the home is the beautifully expanded and updated kitchen, where modern functionality meets historic integrity. Every detail was carefully considered, including custom-milled trim designed to perfectly match the home's original woodwork. Cherry cabinetry with interior and display lighting, quartz countertops, a striking blue glass tile backsplash, hardwood flooring, and a generous center island with a built-in cooktop and downdraft ventilation create a space that is both elegant and practical. Additional highlights include a farmhouse sink with garbage disposal, under-cabinet lighting, and a cozy breakfast nook perfectly sized for a pub table. Beyond the kitchen, a thoughtfully designed addition enhances the home's everyday convenience. This versatile space includes extensive storage, a large pantry, a main-level laundry room, a dedicated dog-washing station, and a convenient half bath. French doors lead directly to the covered rear deck and fenced backyard, creating an ideal transition between indoor and outdoor living while making pet ownership especially convenient. The second floor offers a flexible home office, three generously sized bedrooms, and a beautifully renovated full bath. The office provides access to a fully floored attic, offering excellent additional storage. The bathroom continues the home's cohesive design with cabinetry and quartz countertops that complement the kitchen, along with an oversized vanity, tiled tub/shower combination, and luxurious heated tile floors. The spacious primary suite features hardwood floors, original historic trim, and an impressive 5-by-19-foot walk-in closet with abundant storage options. A ductless mini-split heat pump provides year-round comfort. Two additional bedrooms also feature hardwood floors and ceiling fans, while one includes a custom built-in bookcase that adds both charm and functionality. Major improvements provide peace of mind, including extensive renovations completed in 2013, a new roof installed in 2015, an updated 200-amp electrical service, a natural gas hot water boiler, and a natural gas water heater. The hardwood floors throughout the home have been recently refinished. The basement offers multiple storage and utility rooms, a classic stacked-stone foundation, and convenient walkout access to the backyard. Ideally located directly across from the beautiful Mercersburg Academy campus and just one block from historic downtown Mercersburg, this home places coffee shops, restaurants, and local boutiques within easy walking distance.
/u.realgeeks.media/jaystarr/Jay_Headshot_SM.jpg)
Additional Information
- Area
- Mercersburg Boro (14514)
- Subdivision
- None Available
- Taxes
- $3962
- Interior Features
- Attic, Bathroom - Tub Shower, Breakfast Area, Built-Ins, Ceiling Fan(s), Chair Railings, Crown Moldings, Floor Plan - Traditional, Formal/Separate Dining Room, Kitchen - Eat-In, Kitchen - Island, Pantry, Recessed Lighting, Upgraded Countertops, Walk-in Closet(s)
- School District
- Tuscarora
- Elementary School
- Mercersburg
- Middle School
- James Buchanan
- High School
- James Buchanan
- Flooring
- Hardwood, Ceramic Tile, Vinyl
- Garage
- Yes
- Garage Spaces
- 1
- Exterior Features
- Exterior Lighting, Outbuilding(s), Sidewalks, Secure Storage, Street Lights
- View
- Garden/Lawn, Street
- Heating
- Hot Water
- Heating Fuel
- Natural Gas
- Cooling
- Ductless/Mini-Split, Ceiling Fan(s), Window Unit(s), Heat Pump(s)
- Roof
- Architectural Shingle
- Water
- Public
- Sewer
- Public Sewer
- Room Level
- Kitchen: Main, Breakfast Room: Main, Foyer: Main, Living Room: Main, Dining Room: Main, Mud Room: Main, Half Bath: Main, Office: Upper 1, Bathroom 1: Upper 1, Primary Bedroom: Upper 1, Bedroom 2: Upper 1, Bedroom 3: Upper 1
- Basement
- Yes
Mortgage Calculator
Listing courtesy of Century 21 Market Professionals. Contact: