10553 Susquehanna Avenue, Waynesboro, PA 17268
- $375,000
- 3
- BD
- 2
- BA
- 1,558
- SqFt






- List Price
- $375,000
- Days on Market
- 1
- Status
- ACTIVE
- MLS#
- PAFL2037242
- Bedrooms
- 3
- Bathrooms
- 2
- Full Baths
- 2
- Living Area
- 1,558
- Lot Size (Acres)
- 0.31
- Style
- Ranch/Rambler
- Year Built
- 2003
- County
- Franklin
- School District
- Waynesboro Area
Property Description
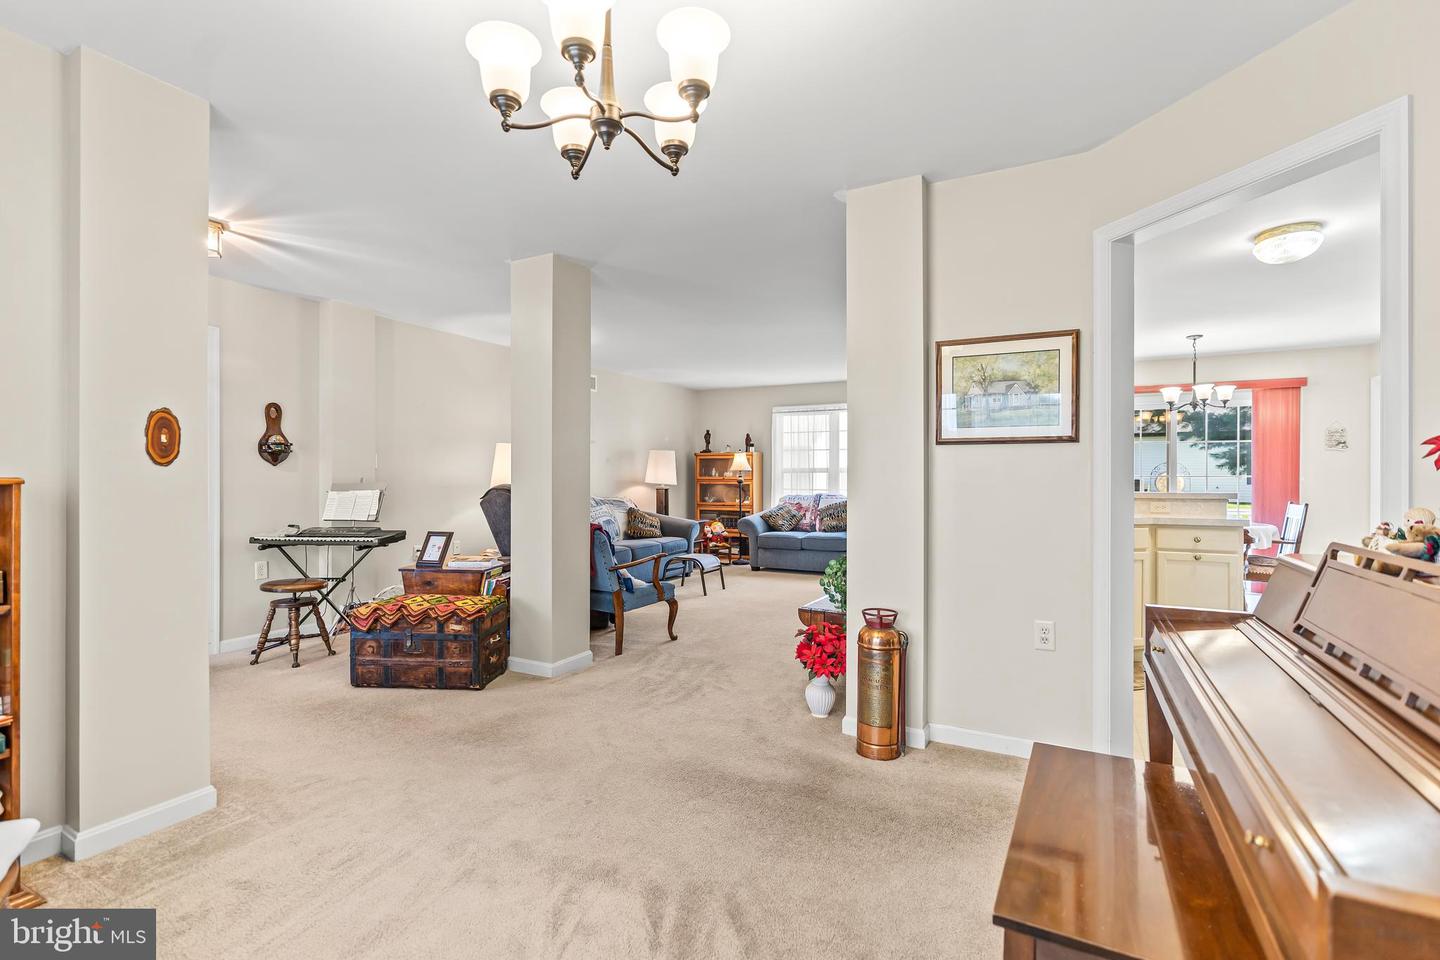
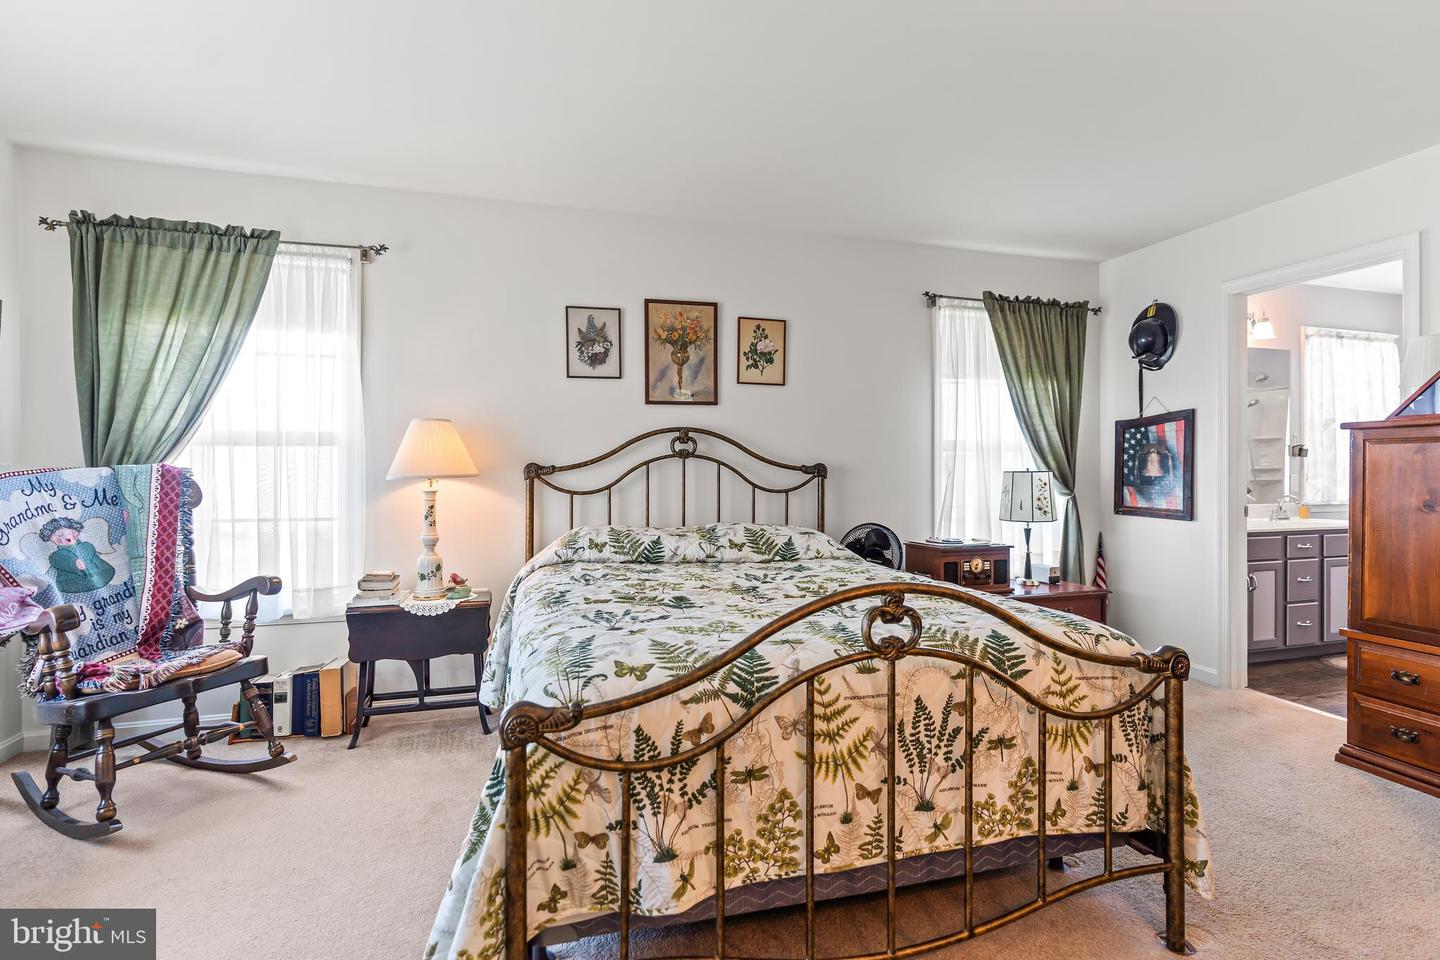
Welcome Home to 10553 Susquehanna Ave! This home is what you've been looking for, one level, move-in-ready, in CLEAN, good condition, in a quiet, private neighborhood with NO HOA, AND with a walk out basement! All for a competitive price. Some notable features include a recently renovated primary bathroom shower, New HVAC system about 3-4 Years ago, Recent Heat Pump Water Heater Replacement, recently sealed driveway, and more! The property is easily accessible in many ways for those seeking single level living, with wide doorways, low entry shower, and an easy path from the driveway inside. The flat, yet spacious yard allows for easy maintenance, while also giving plenty of space for personal uses, and for pets to roam! The Furnace, water heater, and dryer are powered via natural gas, allowing utility costs to remain LOW!!! This home is in a USDA-Loan Eligible Zone!!! Don't wait, this one won't last long, call today for your private tour!
/u.realgeeks.media/jaystarr/Jay_Headshot_SM.jpg)
Additional Information
- Area
- Washington Twp (14523)
- Subdivision
- Millwood Village
- Taxes
- $3970
- Interior Features
- Attic, Bathroom - Walk-In Shower, Bathroom - Tub Shower, Carpet, Ceiling Fan(s), Dining Area, Entry Level Bedroom, Family Room Off Kitchen, Floor Plan - Open, Primary Bath(s), Pantry
- School District
- Waynesboro Area
- Flooring
- Vinyl, Carpet
- Garage
- Yes
- Garage Spaces
- 2
- Heating
- Forced Air, Central
- Heating Fuel
- Natural Gas, Central
- Cooling
- Central A/C
- Roof
- Architectural Shingle, Asphalt
- Utilities
- Natural Gas Available, Electric Available, Cable TV, Phone Available, Under Ground
- Water
- Public
- Sewer
- Public Sewer
- Room Level
- Living Room: Main, Dining Room: Main, Kitchen: Main, Primary Bathroom: Main, Primary Bedroom: Main, Bedroom 2: Main, Bedroom 3: Main, Bathroom 2: Main, Laundry: Main, Mud Room: Main, Basement: Lower 1, Attic: Upper 1
- Basement
- Yes
Mortgage Calculator
Listing courtesy of The Glocker Group Realty Results. Contact: