9554 Forest Ridge Rd, Shippensburg, PA 17257
- $539,900
- 4
- BD
- 4
- BA
- 2,628
- SqFt




- List Price
- $539,900
- Days on Market
- 1
- Status
- ACTIVE
- MLS#
- PAFL2037426
- Bedrooms
- 4
- Bathrooms
- 4
- Full Baths
- 3
- Half Baths
- 1
- Living Area
- 2,628
- Lot Size (Acres)
- 0.87
- Style
- Colonial
- Year Built
- 1966
- County
- Franklin
- School District
- Shippensburg Area
Property Description
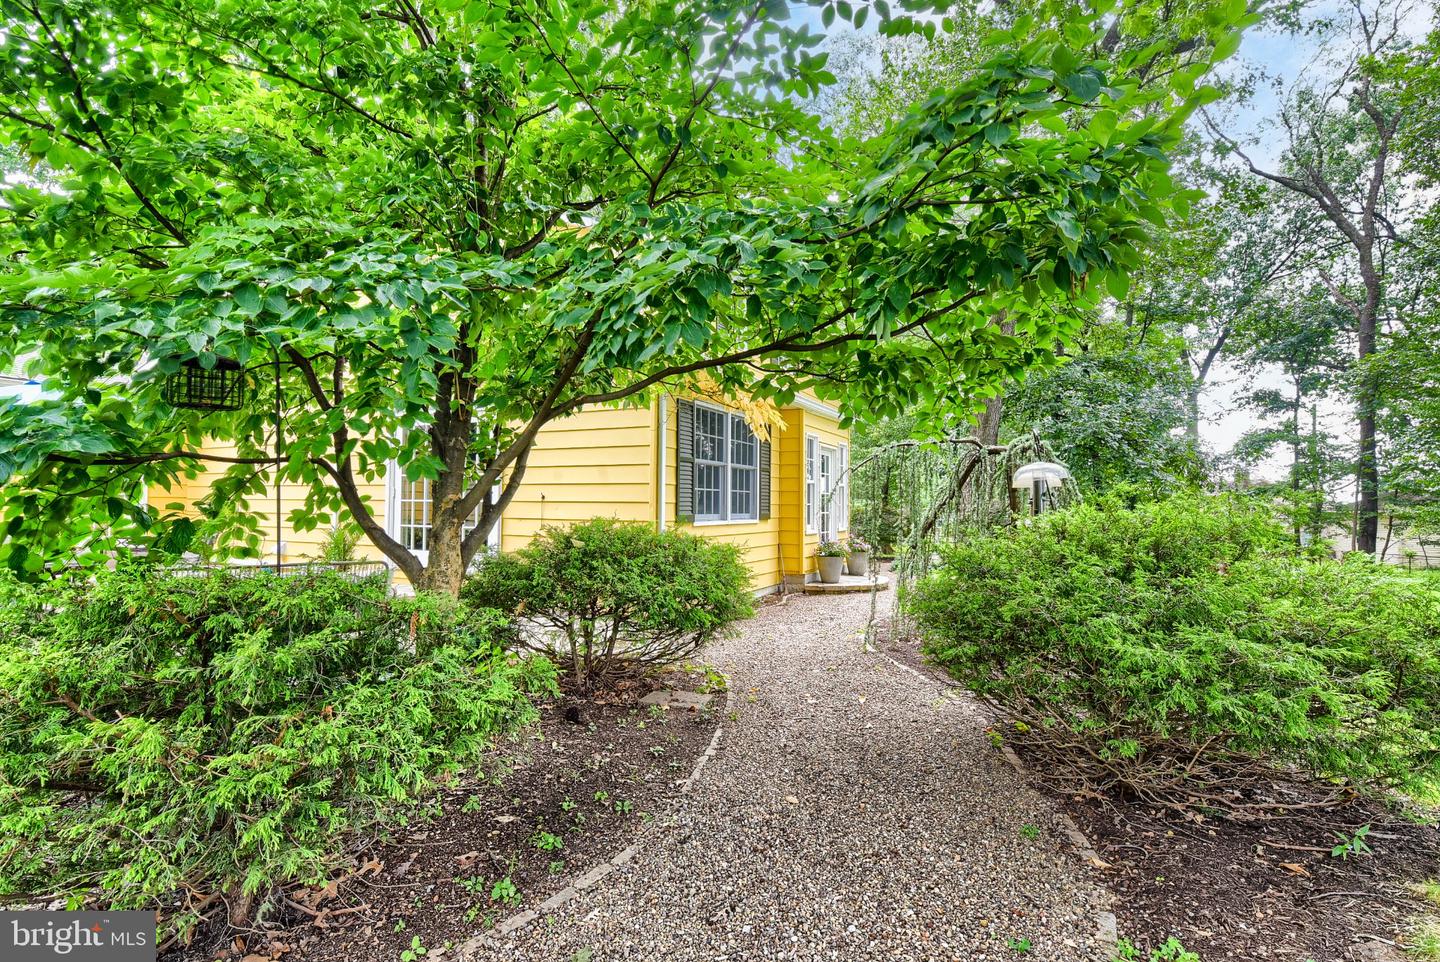
Welcome to this extraordinary English-inspired home, where timeless architectural character, beautifully updated interiors, and peaceful countryside surroundings come together to create a truly exceptional home. From the charming vestibule, you’ll immediately appreciate the distinctive character and thoughtful updates found throughout. The main living level offers an inviting flow for both everyday living and entertaining. The oversized dining room features elegant French doors opening to a remarkable private courtyard, creating a wonderful connection between indoor and outdoor living. The warm and welcoming living room, complete with a wood-burning fireplace, is perfect for relaxing and gathering. At the heart of the home is a beautifully updated gourmet kitchen with an oversized breakfast area and cozy seating nook—ideal for casual meals, morning coffee, and enjoying the tranquil views. A versatile mudroom provides a secondary entrance, butler’s pantry, and main-level laundry, while also connecting to an exceptional private living suite. Perfect as a first-floor primary suite, in-law quarters, guest accommodations, home office, or potential income-producing space, the suite includes a bedroom, walk-in closet, full bath, kitchenette, and separate living area. Upstairs are three generously sized bedrooms and two exceptionally maintained full bathrooms. The primary suite features its own walk-in closet and a phenomenal tiled walk-in shower with rain shower. The finished lower level offers a welcoming recreation/family room with gas wood stove, built-in surround sound, ample storage, and walk-up access to the backyard. Outside, the property truly captures the spirit of an English country estate. Beautiful gardens, a private courtyard, and picturesque rural views create a setting that feels peaceful, private, and timeless. This is more than a home—it is a property filled with character, versatility, and a true sense of place. Come be truly, welcomed home!
/u.realgeeks.media/jaystarr/Jay_Headshot_SM.jpg)
Additional Information
- Area
- Southampton Twp (14521)
- Subdivision
- Shippensburg
- Taxes
- $4031
- Interior Features
- 2nd Kitchen, Bathroom - Stall Shower, Bathroom - Walk-In Shower, Breakfast Area, Built-Ins, Butlers Pantry, Combination Kitchen/Dining, Crown Moldings, Entry Level Bedroom, Efficiency, Floor Plan - Traditional, Formal/Separate Dining Room, Kitchen - Country, Kitchen - Eat-In, Kitchen - Gourmet, Wood Floors
- School District
- Shippensburg Area
- Fireplaces
- 1
- Fireplace Description
- Brick, Wood
- Flooring
- Hardwood
- Garage
- Yes
- Garage Spaces
- 2
- Exterior Features
- Outbuilding(s)
- View
- Mountain, Panoramic, Pasture, Scenic Vista
- Heating
- Baseboard - Electric, Zoned, Radiant, Wall Unit
- Heating Fuel
- Electric, Wood, Propane - Leased
- Cooling
- Ductless/Mini-Split
- Utilities
- Cable TV, Cable TV Available, Propane
- Water
- Public
- Sewer
- Public Sewer
- Room Level
- Living Room: Main, Kitchen: Main, Dining Room: Main, In-Law/auPair/Suite: Main, Den: Main, Primary Bedroom: Upper 1, Bedroom 2: Upper 1, Bedroom 3: Upper 1, Bathroom 2: Upper 1, Bonus Room: Lower 1, Recreation Room: Lower 1
- Basement
- Yes
Mortgage Calculator
Listing courtesy of Coldwell Banker Realty. Contact: 7177614800