512 Breezy Point Road, Mcconnellsburg, PA 17233
- $613,000
- 5
- BD
- 5
- BA
- 3,019
- SqFt







- Sold Price
- $613,000
- List Price
- $639,000
- Closing Date
- Apr 30, 2025
- Days on Market
- 56
- Status
- CLOSED
- MLS#
- PAFU2001446
- Bedrooms
- 5
- Bathrooms
- 5
- Full Baths
- 3
- Half Baths
- 2
- Living Area
- 3,019
- Lot Size (Acres)
- 2.79
- Style
- Post & Beam
- Year Built
- 1980
- County
- Fulton
- School District
- Central Fulton
Property Description
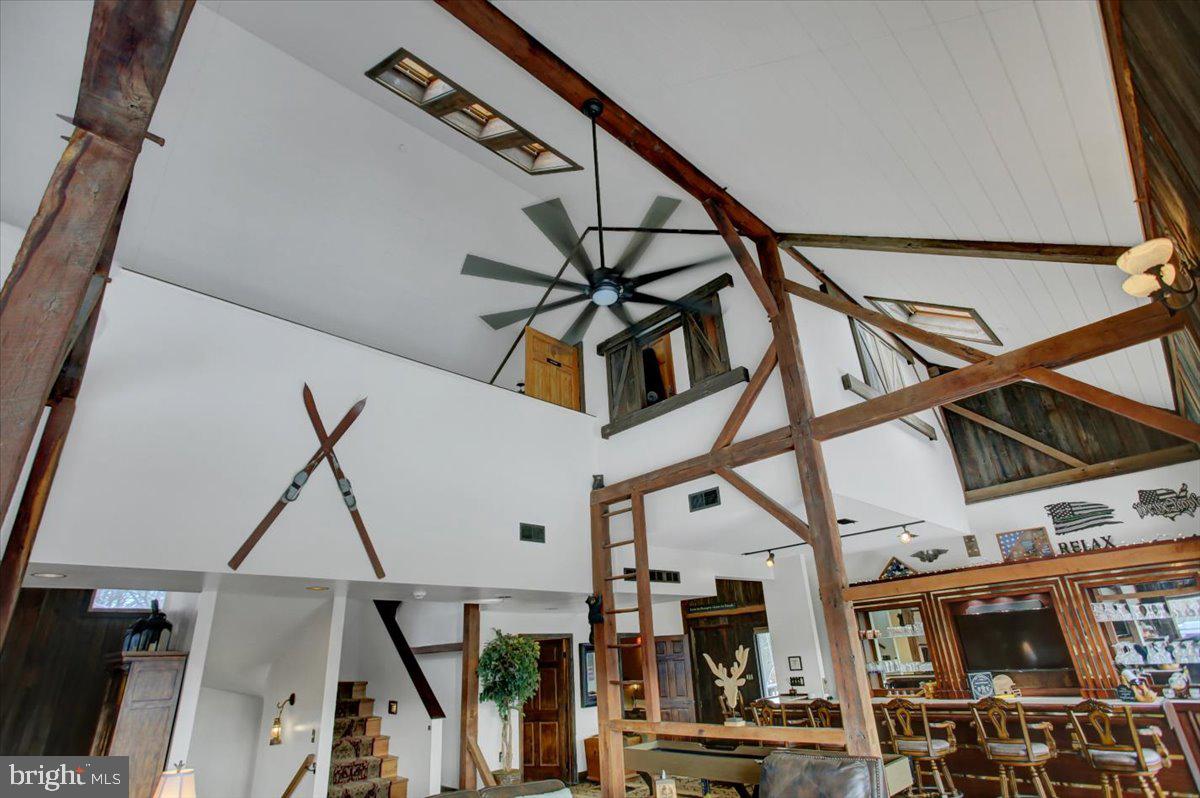
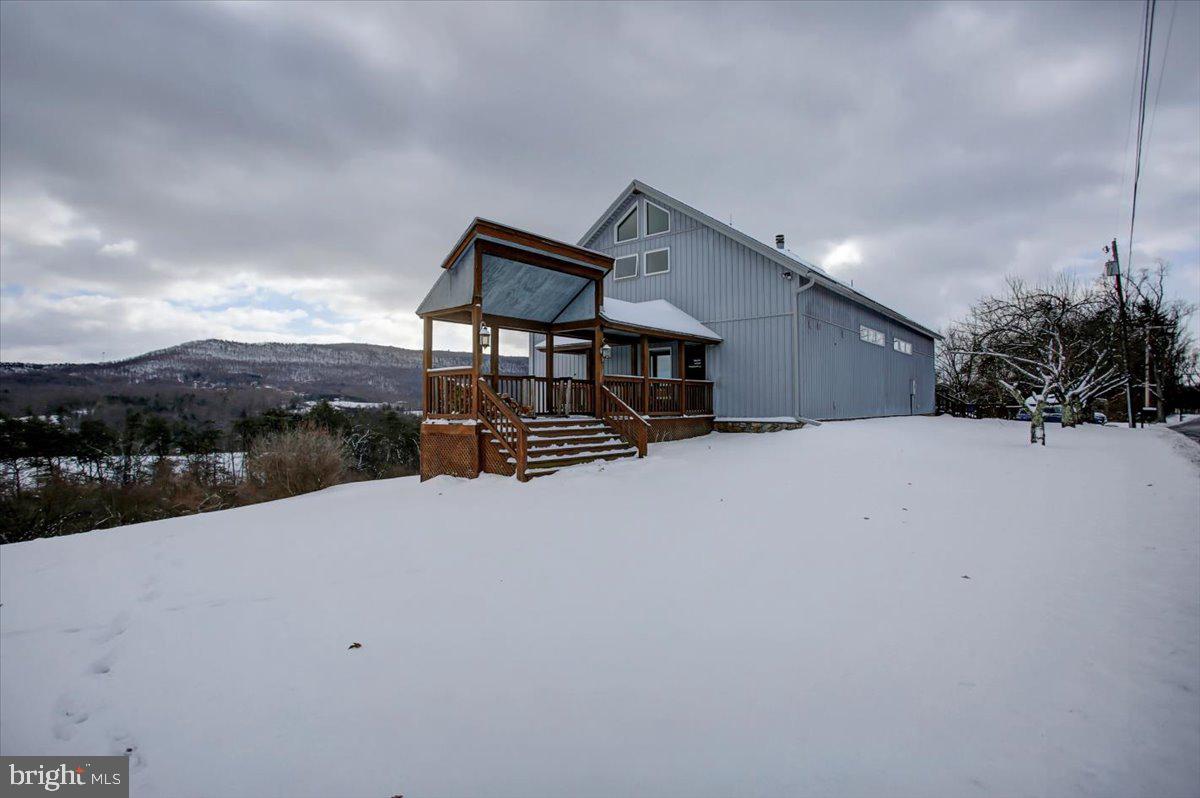
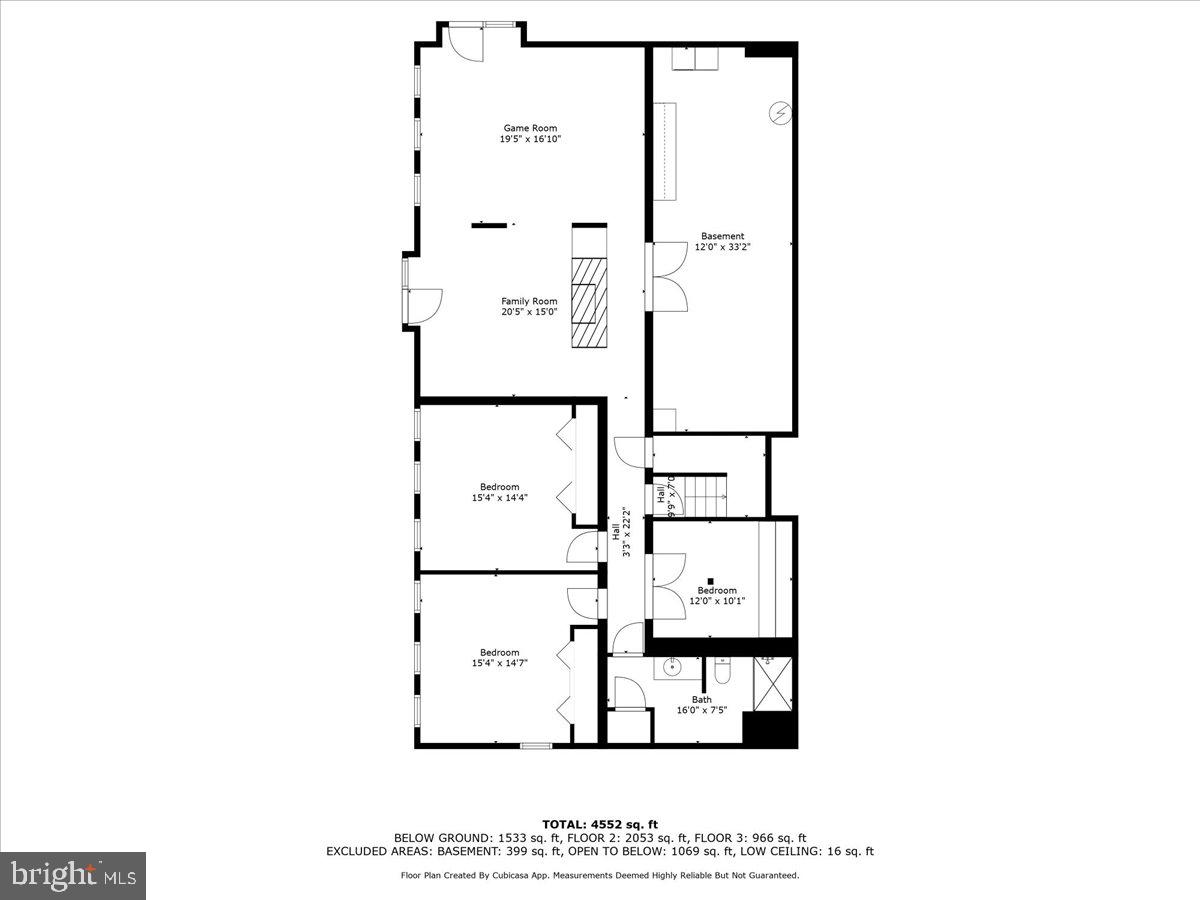
Welcome to Breezy Point Lodge, a unique luxury retreat nestled on the outskirts of McConnellsburg. This stunningly converted 1943 post-and-beam barn combines rustic charm with modern elegance, offering breathtaking views of the Tuscarora Mountains from its spacious, well-lit living area and two outdoor spaces featuring new Trex decking and a spa. Spanning approximately 4,500 +/- square feet, the lodge includes 4 bedrooms, 3 full bathrooms, and 2 half bathrooms. The recently remodeled kitchen boasts solid oak cabinets, black hardware, and stainless steel appliances. It offers ample storage with upper and lower cabinets, large drawers, and a corner appliance nook. The kitchen also features a farmhouse sink, a double-door refrigerator with a pull-out freezer, and a hallway of storage leading to the mudroom. The mudroom, accessible from the porch, includes a secondary farmhouse sink, oak cabinets, black hardware, a built-in desk area, and side-by-side laundry facilities. Adjacent to the kitchen is a coffee bar with a wood accent wall and large windows overlooking the backyard and mountains. The dining area, highlighted by a wooden accent wall, wood beams, hardwood floors, and bright windows, hosts a large table. The living room, open to the second level, features hardwood floors, beams, large windows, and a working wood-burning fireplace with black chimney stacks. Connected to the living area is an additional seating space next to the bar area, which includes built-in cabinets, a sink, a wine refrigerator, and more. Two half bathrooms with custom-built vanities are also on this level. A curved staircase leads to the upstairs catwalk, connecting two spacious bedrooms. The tall ceilings with wooden shiplap and views of the mountains and living space below enhance the grandeur of the lodge. The primary suite includes a large bedroom, a spacious closet with a barn door, two hayloft windows that can be opened to view the mountains and main living area, and an attached bathroom featuring a custom-built countertop, black fixtures, a bathtub, and wood accents. Another bedroom also has two hayloft windows that can be opened to view the main level and mountains. The additional bathroom includes a full walk-in shower, a custom-built vanity top, oak cabinets, and black fixtures. Downstairs, you'll find two more spacious bedrooms with exposed beams, large closets, and mountain views. A third room is currently used as a bedroom with built-in bunk beds and a stone accent wall. The full bathroom on this level includes a tub and shower combo, black fixtures, and a solid vanity. The downstairs area also features a large living space with a stone fireplace, a gym area, and a recreation area. There is a large utility room with additional laundry facilities, ample storage, and a water treatment system from Kneppers. Large windows and a walk-out to the back patio and hot tub spa complete this level. The lodge's exterior offers mountain views, a firepit, a two-car garage, a gazebo, and an RV pad with full hookups. Conveniently located approximately 10 miles from the PA turnpike, Breezy Point Lodge is easily accessible for travelers. This property is both a primary residence and a successful Air BnB and personal furnishings can be negotiated with the home's sale. Please do your due diligence with the available square footage. Try it before you buy it! Book a weekend stay in the Air BnB or schedule your personal showing!
/u.realgeeks.media/jaystarr/Jay_Headshot_SM.jpg)
Additional Information
- Area
- Licking Creek Twp (14606)
- Subdivision
- None Available
- Taxes
- $6167.39
- Interior Features
- Butlers Pantry, Family Room Off Kitchen, Breakfast Area, Dining Area, Primary Bath(s), Window Treatments, Curved Staircase, Wet/Dry Bar, Wood Floors, Upgraded Countertops, Floor Plan - Open
- School District
- Central Fulton
- Elementary School
- Mcconnellsburg
- Middle School
- Mcconnellsburg
- High School
- Mcconnellsburg
- Fireplaces
- 2
- Fireplace Description
- Mantel(s)
- Garage
- Yes
- Garage Spaces
- 2
- Exterior Features
- Hot Tub, Outbuilding(s)
- View
- Mountain, Pasture, Scenic Vista
- Heating
- Space Heater, Heat Pump(s)
- Heating Fuel
- Wood, Electric
- Cooling
- Heat Pump(s)
- Roof
- Asphalt
- Water
- Well
- Sewer
- Septic Exists
- Basement
- Yes
Mortgage Calculator
Listing courtesy of Coldwell Banker Realty. Contact:
Selling Office: .