25705 Great Cove Road, Mcconnellsburg, PA 17233
- $252,000
- 4
- BD
- 2
- BA
- 1,739
- SqFt






- Sold Price
- $252,000
- List Price
- $239,900
- Closing Date
- Dec 01, 2025
- Days on Market
- 22
- Status
- CLOSED
- MLS#
- PAFU2001670
- Bedrooms
- 4
- Bathrooms
- 2
- Full Baths
- 2
- Living Area
- 1,739
- Lot Size (Acres)
- 0.46
- Style
- Cape Cod
- Year Built
- 1942
- County
- Fulton
- School District
- Central Fulton
Property Description
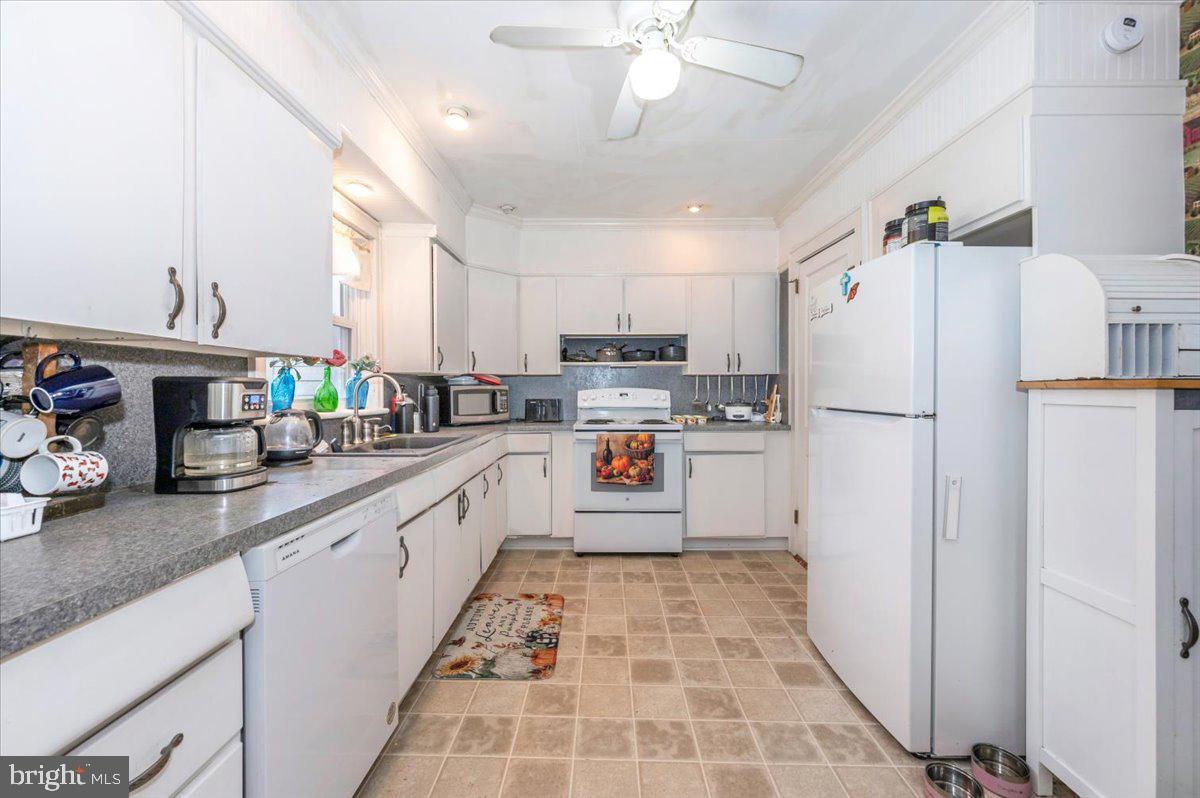
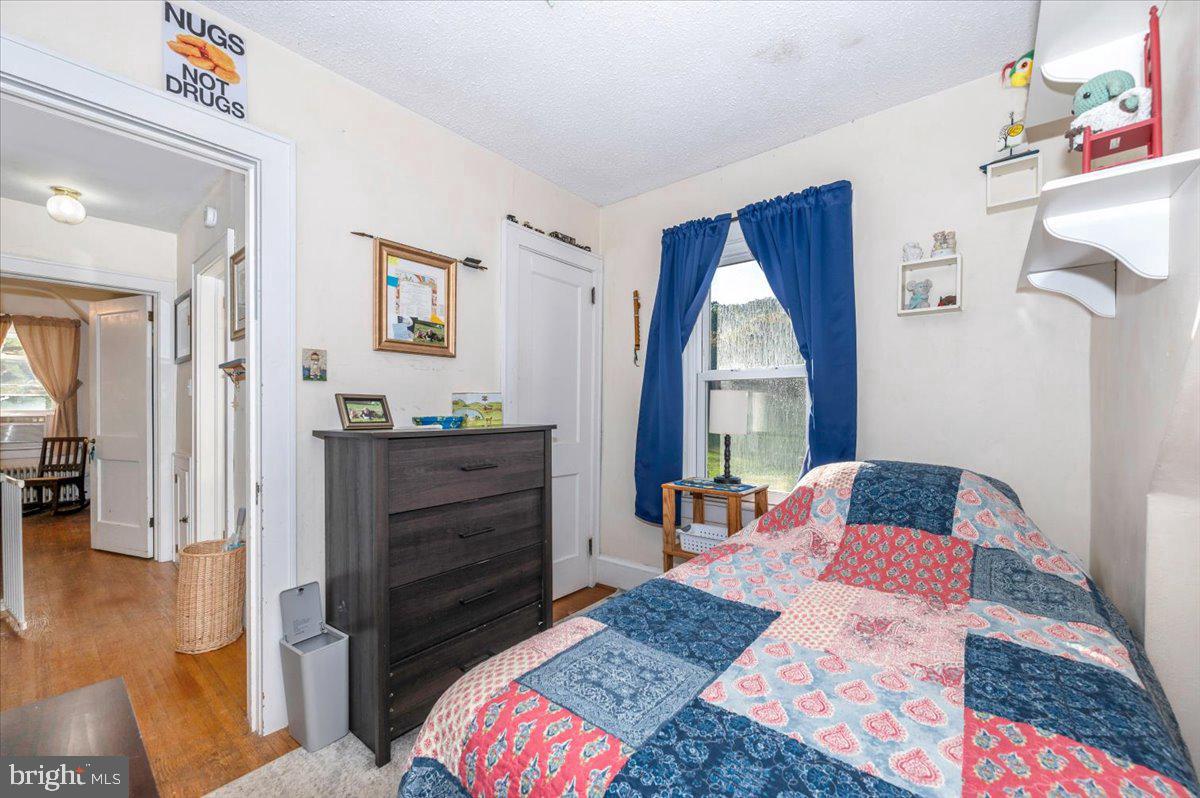
PRICE ADJUSTMENT MADE! Discover your peaceful retreat with stunning mountain views! This spacious 4-bedroom, 2-bath, Cape Cod offers a perfect blend of rural tranquility and everyday convenience. This all-brick home is much larger than it appears (1,946 +/- sq.ft of finished living space) providing ample room for everyone. The main level is designed for both comfort and entertaining, featuring a primary bedroom with an ensuite and private entrance, eat-in kitchen, dining room and a cozy living room with a fireplace for those cool evenings. The sunroom has a wall of windows which provides panoramic mountain views—the perfect spot to start your day or unwind with a sunset. Upstairs, you'll find three more bedrooms and a full bath, all with classic hardwood floors that continue from the main level. The large basement (1,055 sq.ft) with built-in cabinets and a one-car garage (needing a little TLC) provide plenty of storage and potential. Situated on a generous half-acre lot, property offers a wonderful play area and plenty of space for gardening. Enjoy the established blueberry garden that produces delicious blueberries every summer. All this just minutes from downtown, shopping, and hospital. This property is ready for its new owners to enjoy the views and quiet life. Property being sold AS-IS.
/u.realgeeks.media/jaystarr/Jay_Headshot_SM.jpg)
Additional Information
- Area
- Todd Twp (14610)
- Subdivision
- Knobsville
- Taxes
- $2467
- Interior Features
- Dining Area, Wood Floors, Stove - Wood, Walk-in Closet(s), Entry Level Bedroom, Formal/Separate Dining Room, Kitchen - Country
- School District
- Central Fulton
- Fireplaces
- 1
- Fireplace Description
- Insert, Mantel(s)
- Flooring
- Hardwood, Vinyl, Carpet
- Garage
- Yes
- Garage Spaces
- 1
- Exterior Features
- Gutter System, Play Area, Stone Retaining Walls, Chimney Cap(s), Outbuilding(s)
- View
- Mountain
- Heating
- Radiator, Wood Burn Stove
- Heating Fuel
- Oil, Wood
- Cooling
- Window Unit(s)
- Utilities
- Electric Available, Water Available
- Water
- Well
- Sewer
- Public Sewer
- Basement
- Yes
Mortgage Calculator
Listing courtesy of Real Estate Innovations. Contact:
Selling Office: .