4756 Pleasant Ridge Road, Needmore, PA 17238
- $320,000
- 5
- BD
- 3
- BA
- 2,054
- SqFt




- Sold Price
- $320,000
- List Price
- $320,000
- Closing Date
- Mar 02, 2026
- Days on Market
- 103
- Status
- CLOSED
- MLS#
- PAFU2001730
- Bedrooms
- 5
- Bathrooms
- 3
- Full Baths
- 2
- Half Baths
- 1
- Living Area
- 2,054
- Lot Size (Acres)
- 2.3
- Style
- Cape Cod
- Year Built
- 1940
- County
- Fulton
- School District
- Southern Fulton
Property Description
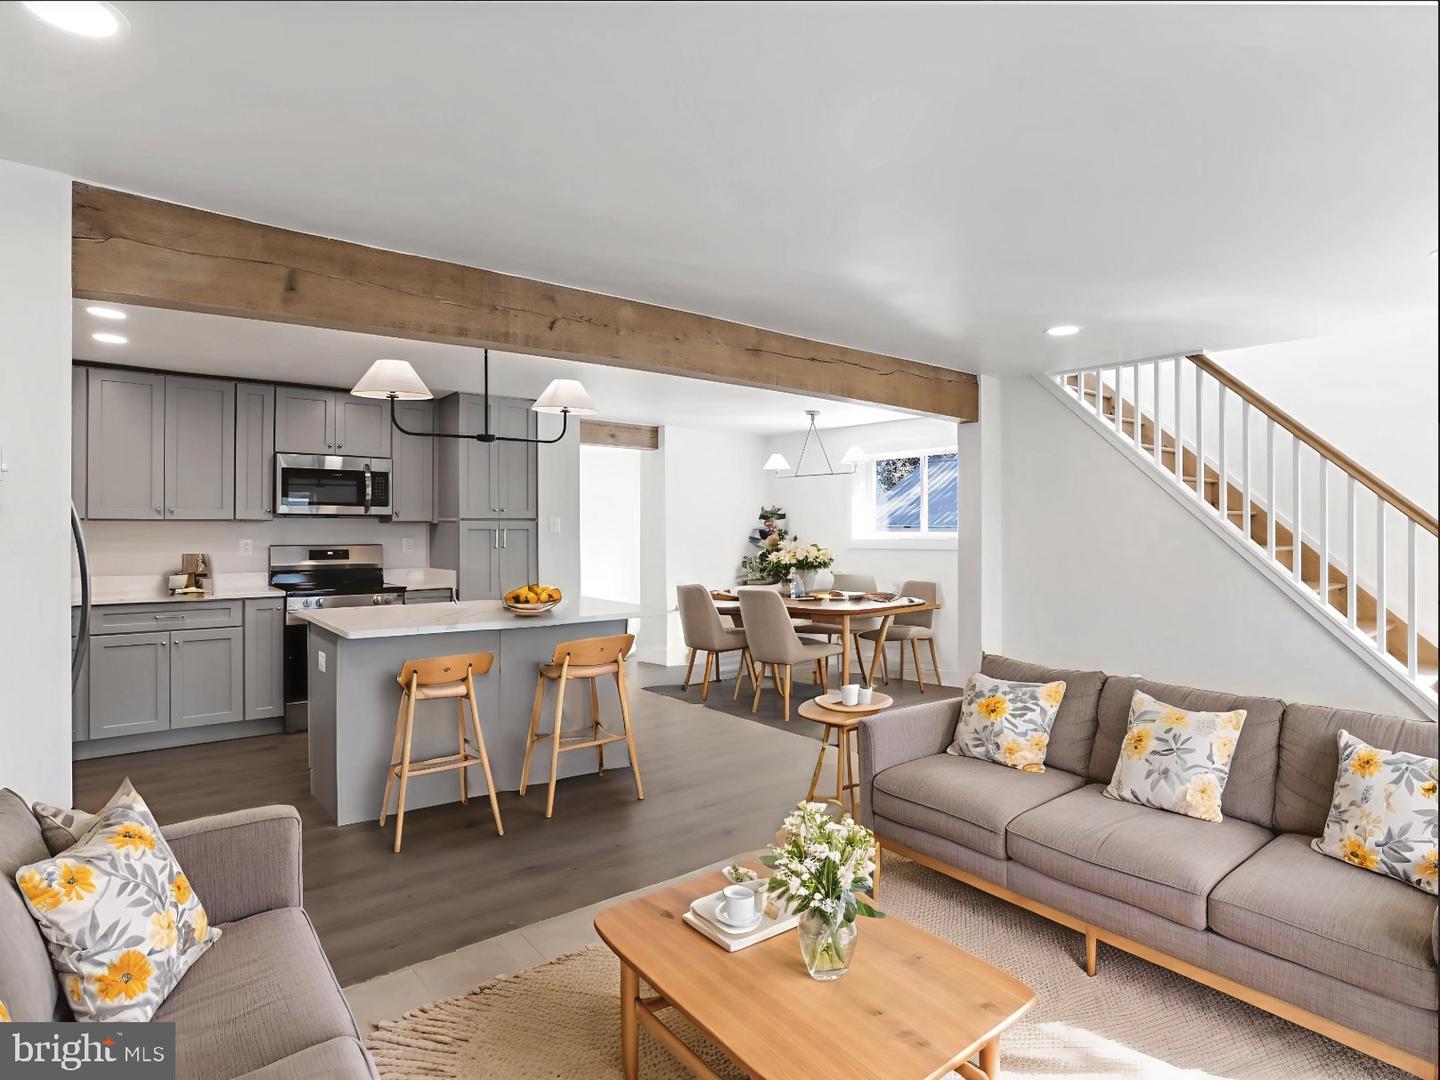
Impeccably renovated in 2025! Welcome to your dream home – an adorable 5-bedroom, 2.5-bath home tucked away on a quiet country road with serene mountain views. Sitting on over 2 acres, this property is perfect for anyone craving some space to spread out – whether that’s starting your own little farmette with the established chicken coop, planting a garden, or just enjoying the open yard space for kids to run and play. Step inside to find brand-new everything – no detail overlooked! From the new state-of-the-art mini-split system (super energy efficient = low utility bills!) to the new plumbing, electrical, and insulation throughout, new fiberglass windows/doors, and new whole house water softener, well pump, and UV light - this is just the beginning! Other improvements include a new metal roof on both the home and outbuildings, all new drywall, new flooring throughout, and more. With all the remodeling that has been done, this home truly feels like new construction. The heart of the home is the gorgeous kitchen, featuring custom soft-close cabinetry, quartz countertops, and all-new appliances. In the living area, exposed oak beams bring warmth and character, while French doors open onto a spacious back deck – the perfect spot for summer gatherings or a quiet morning coffee. One of the biggest highlights is the main-level primary suite with its own walk-in closet and en-suite bath, plus laundry conveniently located just steps away. Upstairs, you’ll find plenty of additional rooms, perfect for kids bedrooms, a home office, or even a hobby space. The 1,200 sq. ft. basement offers abundant storage, open shelving for canning, and a huge bonus room that could be finished into additional living space or kept as a workshop/playroom. Outside, enjoy the detached garage with an extra half bay for a workshop, fresh landscaping, an established chicken coop, and plenty of room for all your homestead dreams. Every improvement has already been made, all that’s left to do is move in and enjoy the peaceful country lifestyle!
/u.realgeeks.media/jaystarr/Jay_Headshot_SM.jpg)
Additional Information
- Area
- Belfast Twp (14602)
- Subdivision
- None Available
- Taxes
- $1738
- Interior Features
- Bathroom - Walk-In Shower, Efficiency, Exposed Beams, Floor Plan - Open, Upgraded Countertops
- School District
- Southern Fulton
- Flooring
- Luxury Vinyl Plank, Carpet
- Garage
- Yes
- Garage Spaces
- 1
- Exterior Features
- Outbuilding(s)
- View
- Mountain, Trees/Woods
- Heating
- Forced Air, Central
- Heating Fuel
- Electric, Central
- Cooling
- Ductless/Mini-Split, Central A/C
- Roof
- Metal
- Water
- Well
- Sewer
- On Site Septic
- Basement
- Yes
Mortgage Calculator
Listing courtesy of Keller Williams Keystone Realty. Contact:
Selling Office: .