9580 Timber Ridge Rd, Big Cove Tannery, PA 17212
- $414,900
- 5
- BD
- 3
- BA
- 1,236
- SqFt




- List Price
- $414,900
- Days on Market
- 80
- Status
- ACTIVE
- MLS#
- PAFU2002038
- Bedrooms
- 5
- Bathrooms
- 3
- Full Baths
- 3
- Living Area
- 1,236
- Lot Size (Acres)
- 3.36
- Style
- Ranch/Rambler
- Year Built
- 2006
- County
- Fulton
- School District
- Southern Fulton
Property Description
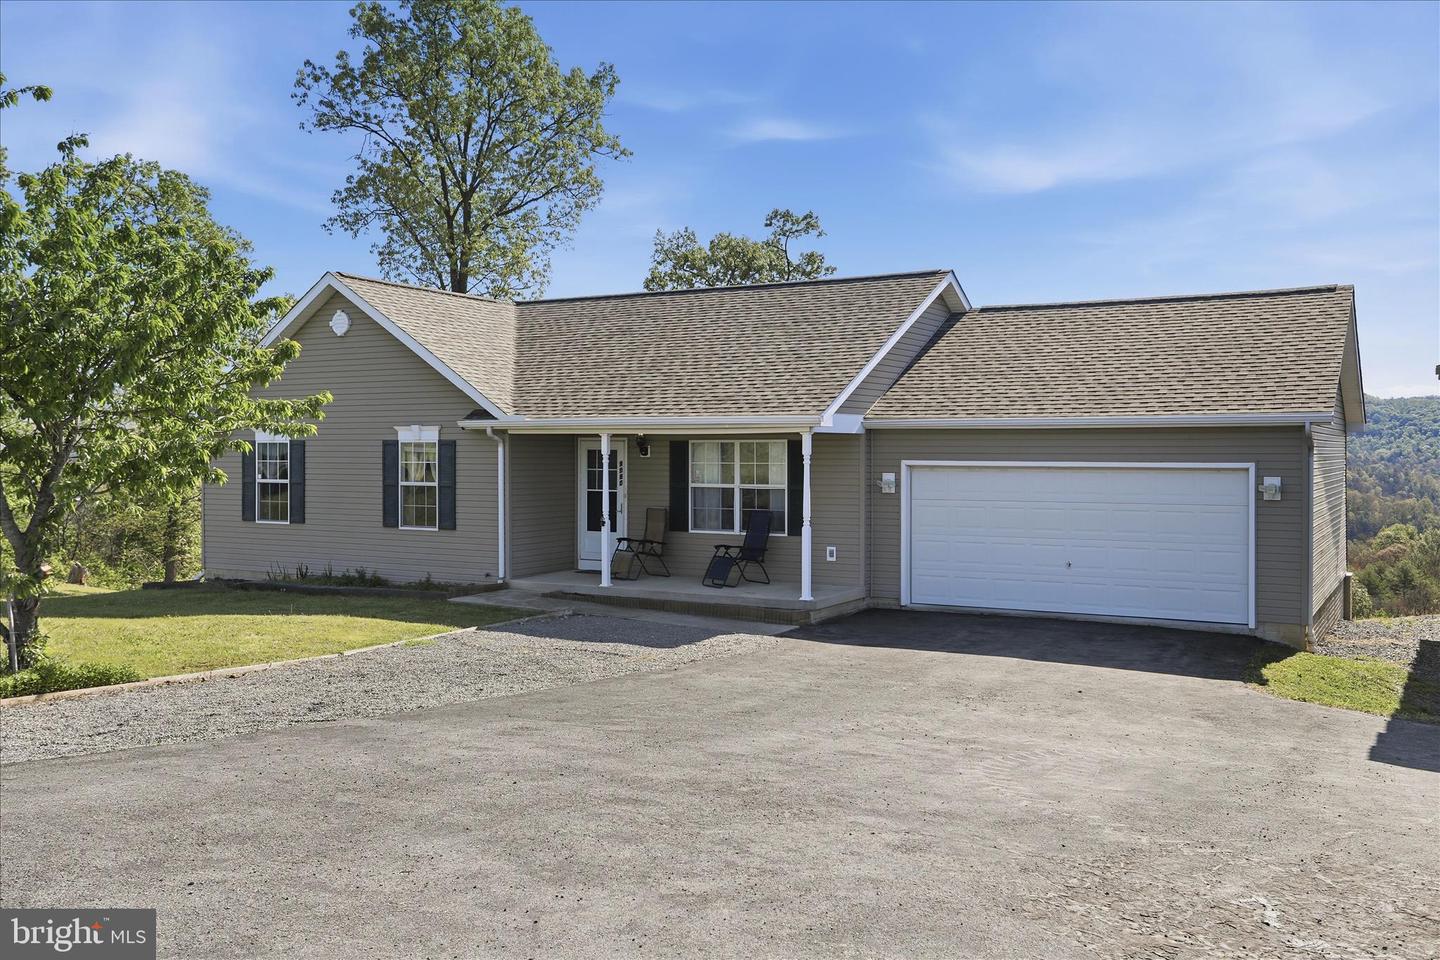
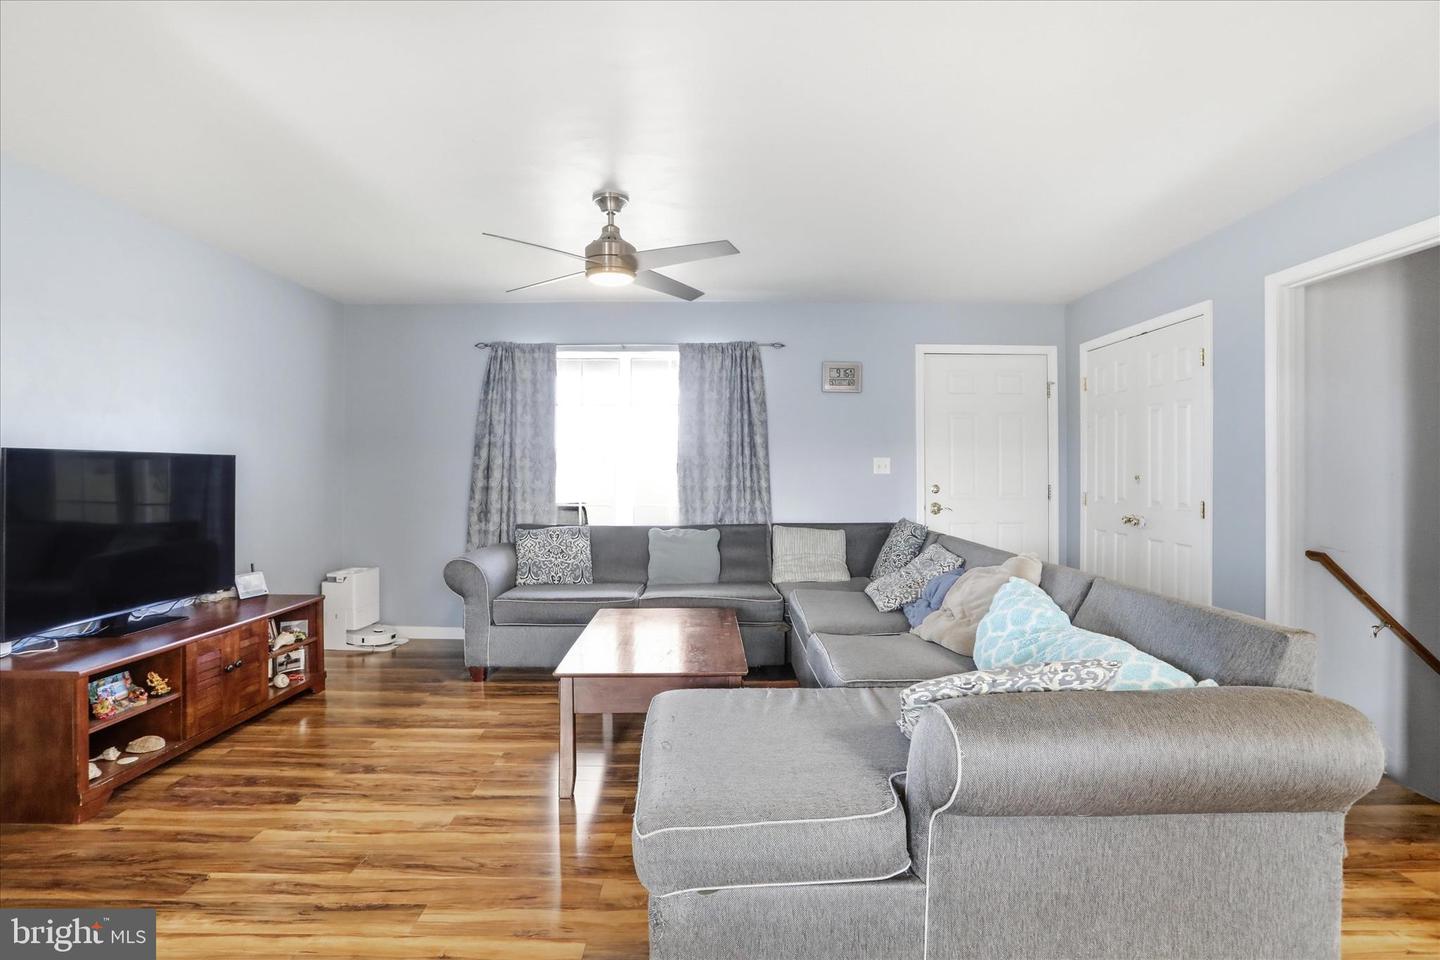
Step into this rare countryside property where space, versatility, and lifestyle come together in one exceptional offering. This 5-bedroom, 3 full bath ranch home delivers approximately 2,424 of finished square feet of comfortable living, thoughtfully designed to accommodate growing families, hobbyists, car enthusiasts and those who simply crave room to breathe. A large covered front porch greets you in the front and brings you into the main level featuring a large living room, eat in kitchen with pantry, three bedrooms and two full baths. The patio door off the eat in kitchen accesses the large deck overlooking the pond and back of the property. The attached oversize two car garage adds everyday convenience. The finished basement with abundant natural light includes another large living room area with pellet stove, two additional bedrooms, a full bath, laundry room and a patio door that gives you access to the back of the property. Set across two parcels totaling 3.36 acres, this property offers not just land—but opportunity. Recent upgrades, including a new roof, HVAC system (both 2024) and sump pump (2023) provide peace of mind and modern efficiency. For the car enthusiast or entrepreneur, the outbuildings truly set this property apart. A substantial enclosed and insulated solar powered 3 bay 24x40 pole barn—perfect for a workshop for mechanic or additional garage space—pairs seamlessly with a 24x36 pole barn ideal for camper, boat or other covered storage. Both structures have concrete slabs with 48-inch footers, 6 inches thick with 12 foot high walls and steel trusses, perfect for future installation of a hydraulic lift. The 24x40 pole barn is completely powered by (2) 410-watt solar panels and 7200-watt battery system with a breaker panel which controls the LED shop lighting, all interior outlets, and 3 exterior outlets. This building is fully insulated including the barn doors and has a pellet stove. And then there’s the 0.75-acre private pond excavated in 11/2024. It is fed by both a separate well with a solar pump and natural spring water. Stocked for enjoyment and serenity, it’s home to a diverse mix of aquatic life including red ear sunfish, black crappie, fat head minnows, shiners, koi, snails and even a smallmouth bass—many sourced from a reputable hatchery in WV. Whether you’re casting a line, relaxing by the water’s edge, swimming or simply enjoying the view, this feature transforms the property into your own personal escape. This is more than a home—it’s a lifestyle property with space to live, work, and unwind. See attached document for a list of features/attributes too numerous to mention them all here. Call now to set up a private showing.
/u.realgeeks.media/jaystarr/Jay_Headshot_SM.jpg)
Additional Information
- Area
- Belfast Twp (14602)
- Subdivision
- Belfast Township
- Taxes
- $2930
- Stories
- 2
- Interior Features
- Bathroom - Tub Shower, Combination Kitchen/Dining, Entry Level Bedroom, Family Room Off Kitchen, Kitchen - Eat-In, Pantry, Primary Bath(s), Stove - Pellet, Walk-in Closet(s)
- School District
- Southern Fulton
- Elementary School
- Southern Fulton
- Middle School
- Southern Fulton Junior-Senior
- High School
- Southern Fulton Junior-Senior
- Flooring
- Carpet, Luxury Vinyl Plank
- Garage
- Yes
- Garage Spaces
- 5
- Exterior Features
- Boat Storage, Outbuilding(s)
- View
- Pond
- Heating
- Heat Pump(s), Pellet Stove
- Heating Fuel
- Electric, Pellets
- Cooling
- Central A/C
- Roof
- Architectural Shingle
- Utilities
- Above Ground, Electric Available, Water Available
- Water
- Well
- Sewer
- On Site Septic
- Room Level
- Living Room: Main, Kitchen: Main, Primary Bedroom: Main, Primary Bathroom: Main, Bedroom 2: Main, Bedroom 3: Main, Bathroom 2: Main, Family Room: Lower 1, Bedroom 4: Lower 1, Bedroom 5: Lower 1, Bathroom 3: Lower 1, Laundry: Lower 1, Dining Room: Main
- Basement
- Yes
Mortgage Calculator
Listing courtesy of Coldwell Banker Realty. Contact: