744 Wise Ave, Red Lion, PA 17356
- $409,900
- 3
- BD
- 3
- BA
- 1,649
- SqFt






- List Price
- $409,900
- Days on Market
- 49
- Status
- ACTIVE
- MLS#
- PAYK2105036
- Bedrooms
- 3
- Bathrooms
- 3
- Full Baths
- 2
- Half Baths
- 1
- Living Area
- 1,649
- Lot Size (Acres)
- 0.72
- Style
- Cape Cod
- Year Built
- 2003
- County
- York
- School District
- Red Lion Area
Property Description
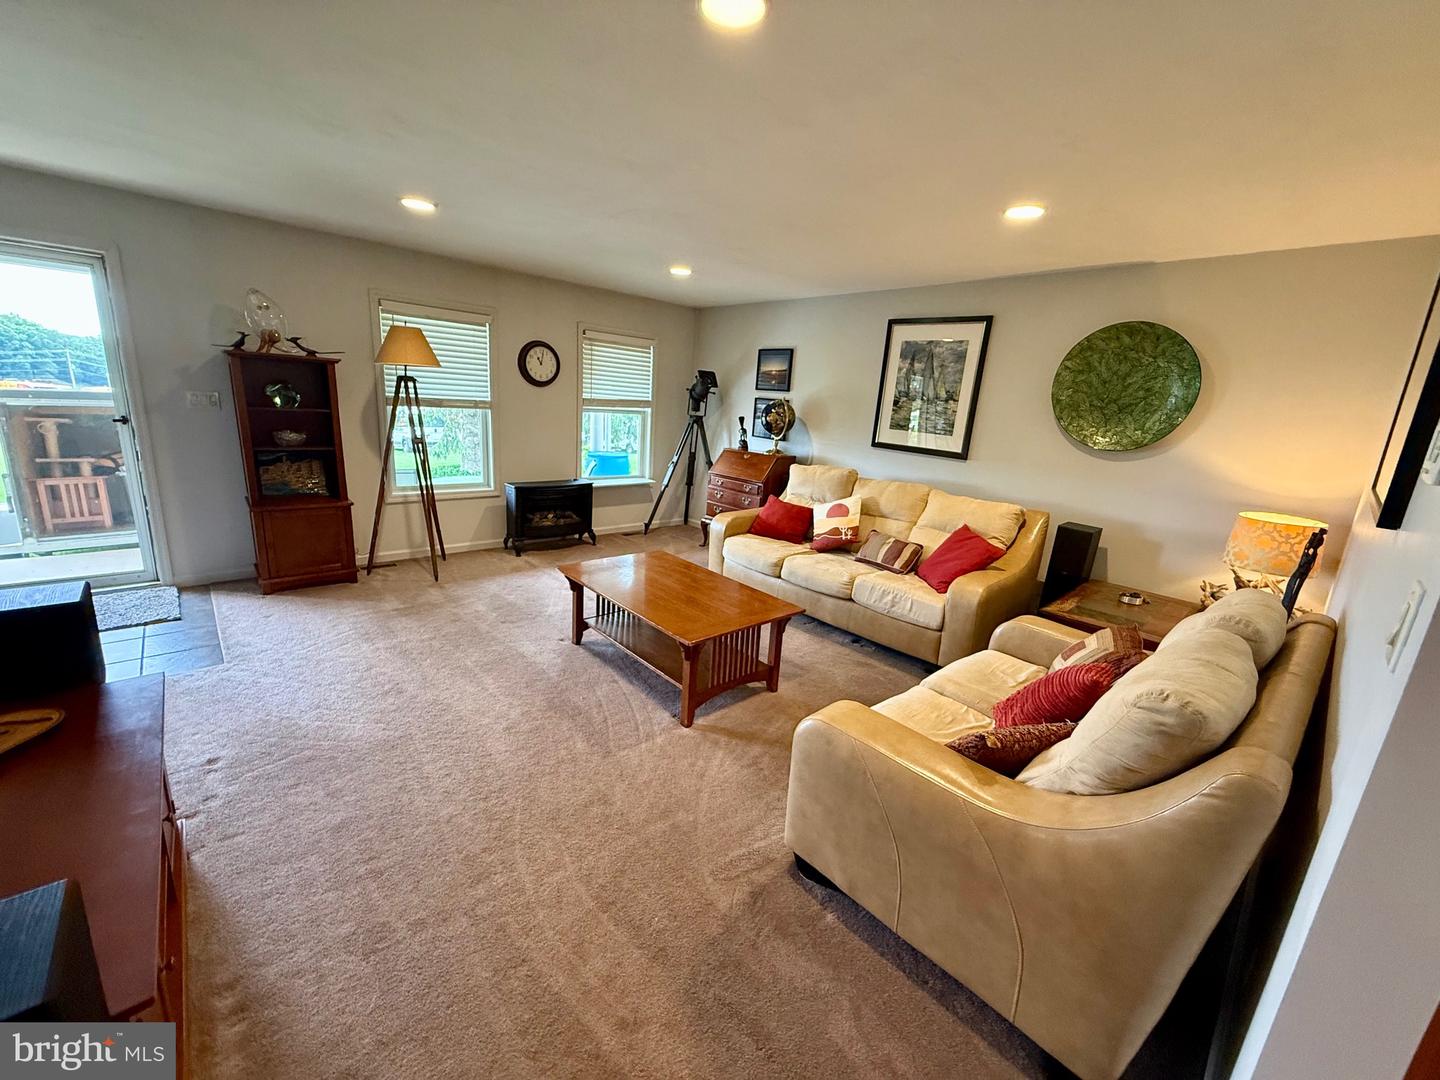
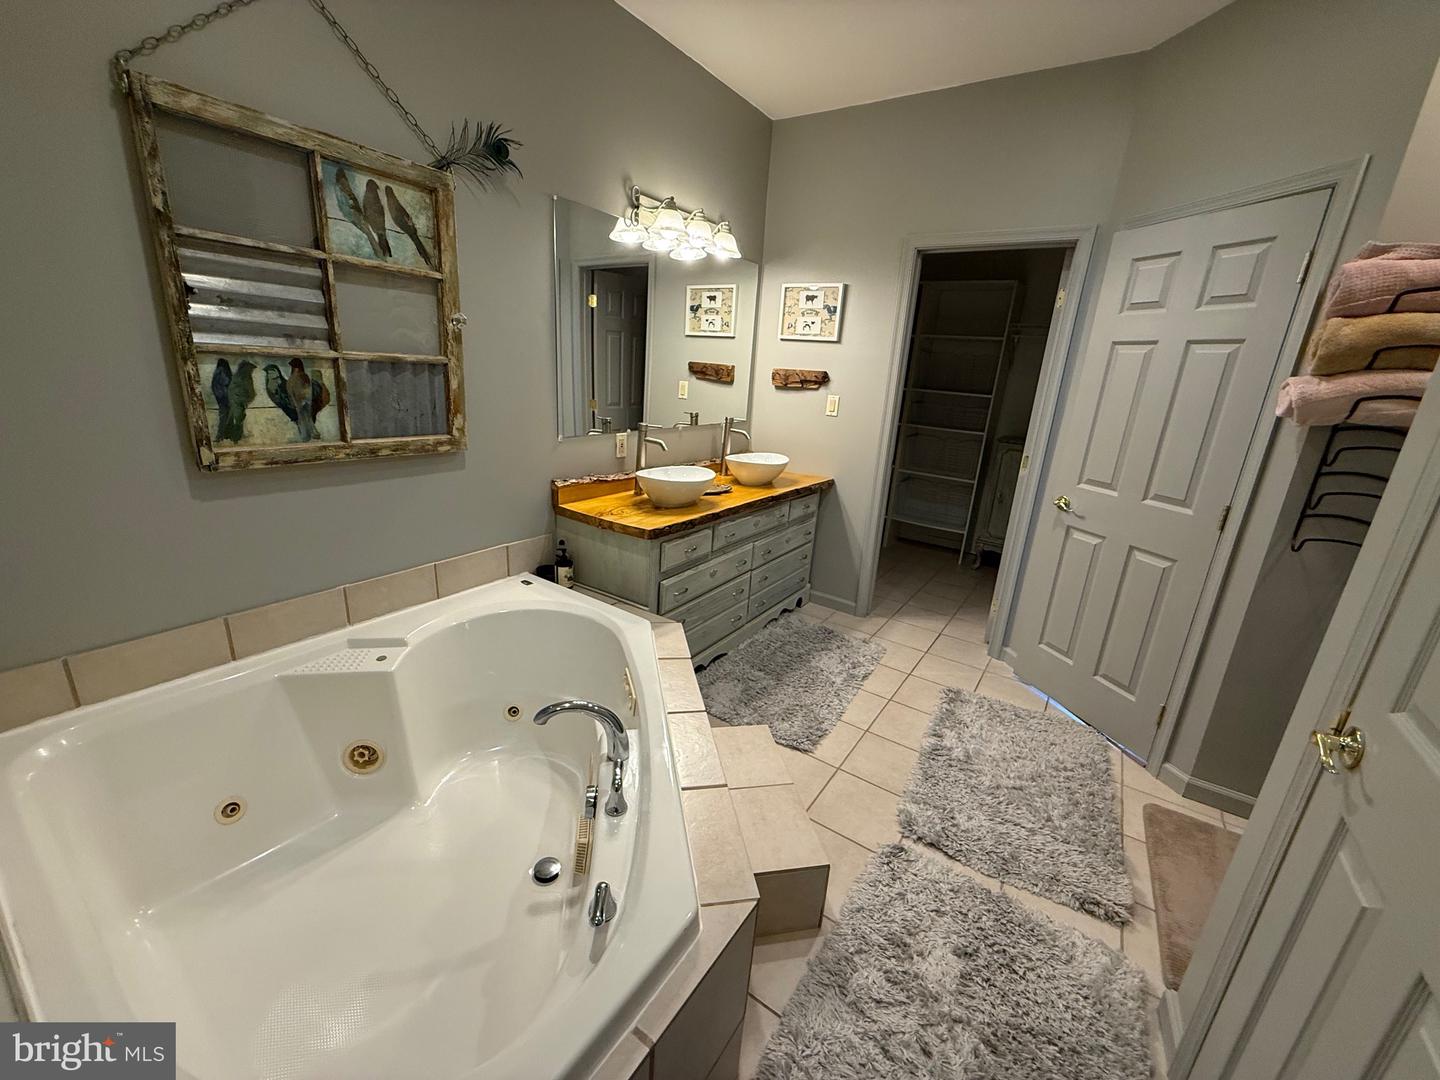
This charming Cape Cod home sits at the end of a dead-end street nestled in the heart of Red Lion Boro and offers a perfect blend of comfort and style. With over 2,000 square feet of thoughtfully designed living space, this beautiful home features three inviting bedrooms and two and a half bathrooms, ensuring ample room for relaxation and privacy. Step inside to discover a warm and welcoming interior making you feel at home right away. The kitchen is equipped with plenty of beautiful cabinets and a six-burner gas stove for all those special meals you crave. breeze. Retreat to the master suite, complete with a luxurious soaking tub and two generous walk-in closets, providing a serene escape at the end of the day. Recessed lighting and ceiling fans throughout enhance the inviting atmosphere. Outside, the property boasts a beautifully landscaped 0.72-acre lot, featuring exterior lighting and an outbuilding for additional storage or hobbies. The attached side-entry garage offers easy access and ample parking with an asphalt driveway. This home is not just a place to live; it's a sanctuary where memories are made. Experience the perfect blend of comfort, style, and functionality in this delightful property. Don't miss the opportunity to make it your own!
/u.realgeeks.media/jaystarr/Jay_Headshot_SM.jpg)
Additional Information
- Area
- Red Lion Boro (15282)
- Subdivision
- Red Lion Boro
- Taxes
- $4911
- Interior Features
- Bathroom - Soaking Tub, Carpet, Ceiling Fan(s), Combination Kitchen/Dining, Recessed Lighting, Walk-in Closet(s), Wood Floors
- School District
- Red Lion Area
- Garage
- Yes
- Garage Spaces
- 2
- Exterior Features
- Exterior Lighting, Outbuilding(s)
- Heating
- Forced Air
- Heating Fuel
- Natural Gas
- Cooling
- Central A/C
- Water
- Public
- Sewer
- Public Sewer
- Room Level
- Primary Bedroom: Upper 1, Bedroom 2: Upper 1, Bedroom 3: Upper 1, Primary Bathroom: Upper 1, Living Room: Main, Kitchen: Main, Dining Room: Main, Laundry: Main, Family Room: Lower 1
- Basement
- Yes
Mortgage Calculator
Listing courtesy of Coldwell Banker Realty. Contact: 7177614800