2082 Westbury Ct, Red Lion, PA 17356
- $509,900
- 4
- BD
- 3
- BA
- 2,457
- SqFt






- List Price
- $509,900
- Days on Market
- 4
- Status
- ACTIVE
- MLS#
- PAYK2107286
- Bedrooms
- 4
- Bathrooms
- 3
- Full Baths
- 2
- Half Baths
- 1
- Living Area
- 2,457
- Lot Size (Acres)
- 0.54
- Style
- Colonial
- Year Built
- 2007
- County
- York
- School District
- Dallastown Area
Property Description
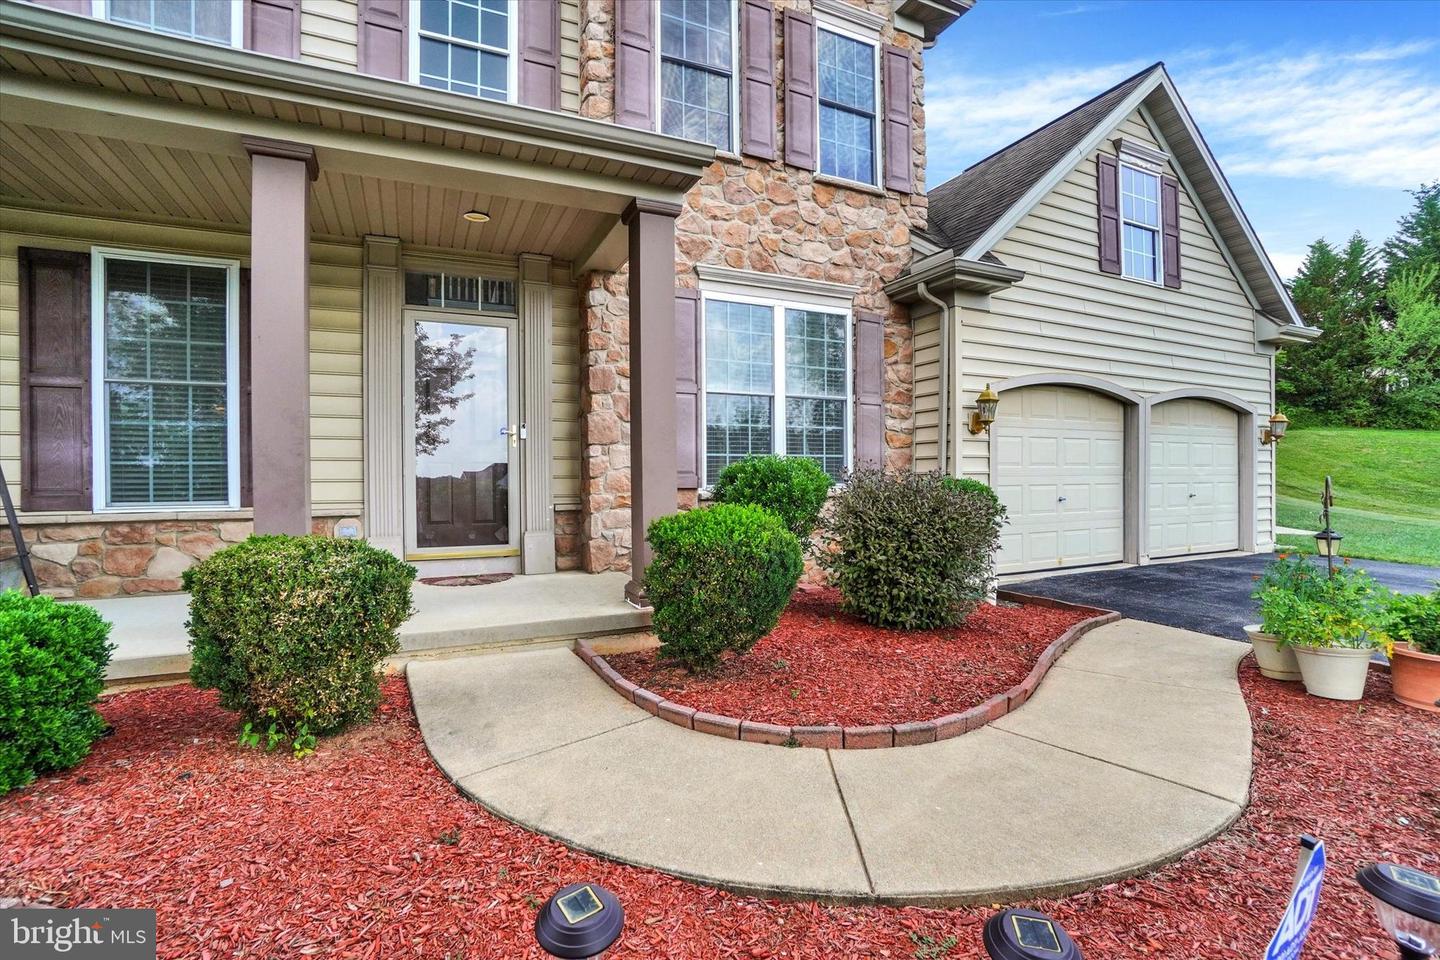
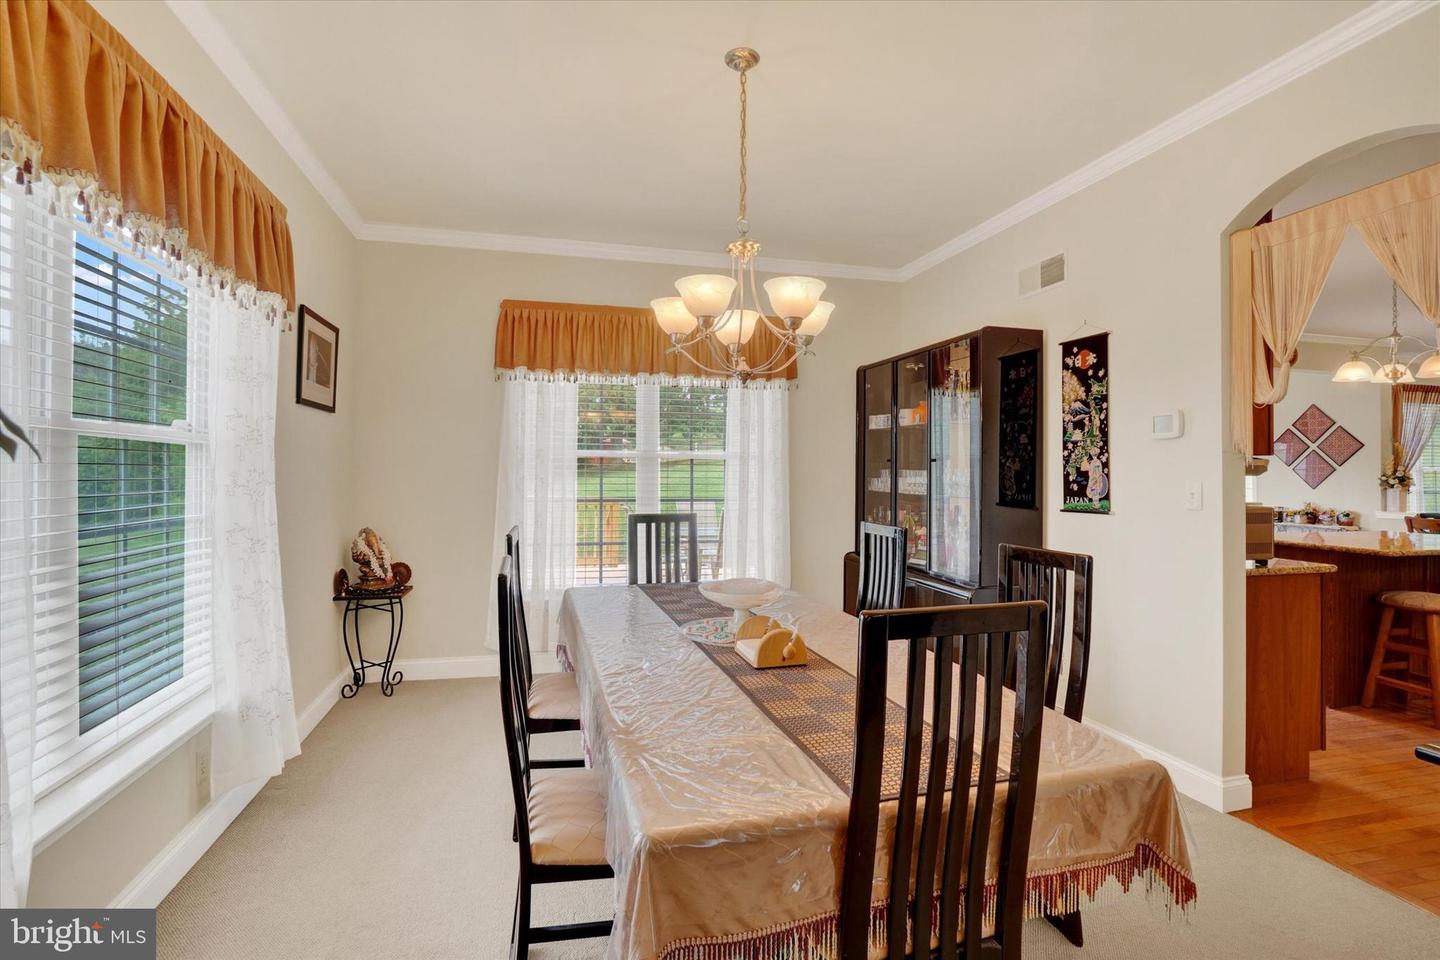
Don't miss this exceptional 4BR, 2.5BA two-story home with 2,528 sq. ft. located on a quiet cul-de-sac in the desirable Dallastown School District. Arguably the best lot in the development, this property offers a large, private backyard, rear deck, and beautiful sunset views from the front of the home. The spacious floor plan features a formal dining room, private office, and an inviting family room with a gas fireplace. The beautifully appointed kitchen includes granite countertops, stainless steel appliances, a center island, and a sunny breakfast area. The spacious primary suite offers a walk-in closet and private bath. Three additional bedrooms provide plenty of room for family, guests, or hobbies. Additional highlights include a two-car garage, storage shed, and exceptional pride of ownership throughout. Meticulously maintained, exceptionally clean, and truly move-in ready? This is a home you won't want to miss!
/u.realgeeks.media/jaystarr/Jay_Headshot_SM.jpg)
Additional Information
- Area
- York Twp (15254)
- Subdivision
- Sage Hill
- Taxes
- $10114
- Interior Features
- Bathroom - Soaking Tub, Bathroom - Tub Shower, Bathroom - Walk-In Shower, Breakfast Area, Carpet, Ceiling Fan(s), Crown Moldings, Dining Area, Family Room Off Kitchen, Floor Plan - Open, Formal/Separate Dining Room, Kitchen - Eat-In, Kitchen - Island, Kitchen - Table Space, Primary Bath(s), Recessed Lighting, Upgraded Countertops, Walk-in Closet(s), Window Treatments, Wood Floors
- School District
- Dallastown Area
- Elementary School
- Ore Valley
- Middle School
- Dallastown Area
- High School
- Dallastown Area
- Fireplaces
- 1
- Fireplace Description
- Gas/Propane, Heatilator, Fireplace - Glass Doors
- Flooring
- Carpet, Hardwood, Laminated, Stone, Vinyl, Wood
- Garage
- Yes
- Garage Spaces
- 2
- Exterior Features
- Exterior Lighting, Outbuilding(s), Sidewalks
- View
- Panoramic
- Heating
- Forced Air
- Heating Fuel
- Natural Gas
- Cooling
- Central A/C, Ceiling Fan(s)
- Roof
- Architectural Shingle, Asphalt, Fiberglass
- Utilities
- Cable TV, Cable TV Available
- Water
- Public
- Sewer
- Public Sewer
- Room Level
- Living Room: Main, Kitchen: Main, Dining Room: Main, Breakfast Room: Main, Family Room: Main, Half Bath: Main, Laundry: Main, Office: Main, Foyer: Main, Primary Bedroom: Upper 1, Primary Bathroom: Upper 1, Bedroom 2: Upper 1, Bedroom 3: Upper 1, Full Bath: Upper 1, Bedroom 4: Upper 1
- Basement
- Yes
Mortgage Calculator
Listing courtesy of Berkshire Hathaway HomeServices Homesale Realty. Contact: (800) 383-3535