2805 Alperton Dr, York, PA 17402
- $824,900
- 5
- BD
- 5
- BA
- 4,420
- SqFt






- List Price
- $824,900
- Days on Market
- 43
- Status
- ACTIVE
- MLS#
- PAYK2107710
- Bedrooms
- 5
- Bathrooms
- 5
- Full Baths
- 4
- Half Baths
- 1
- Living Area
- 4,420
- Lot Size (Acres)
- 0.25
- Style
- Colonial
- Year Built
- 2023
- County
- York
- School District
- Dallastown Area
Property Description
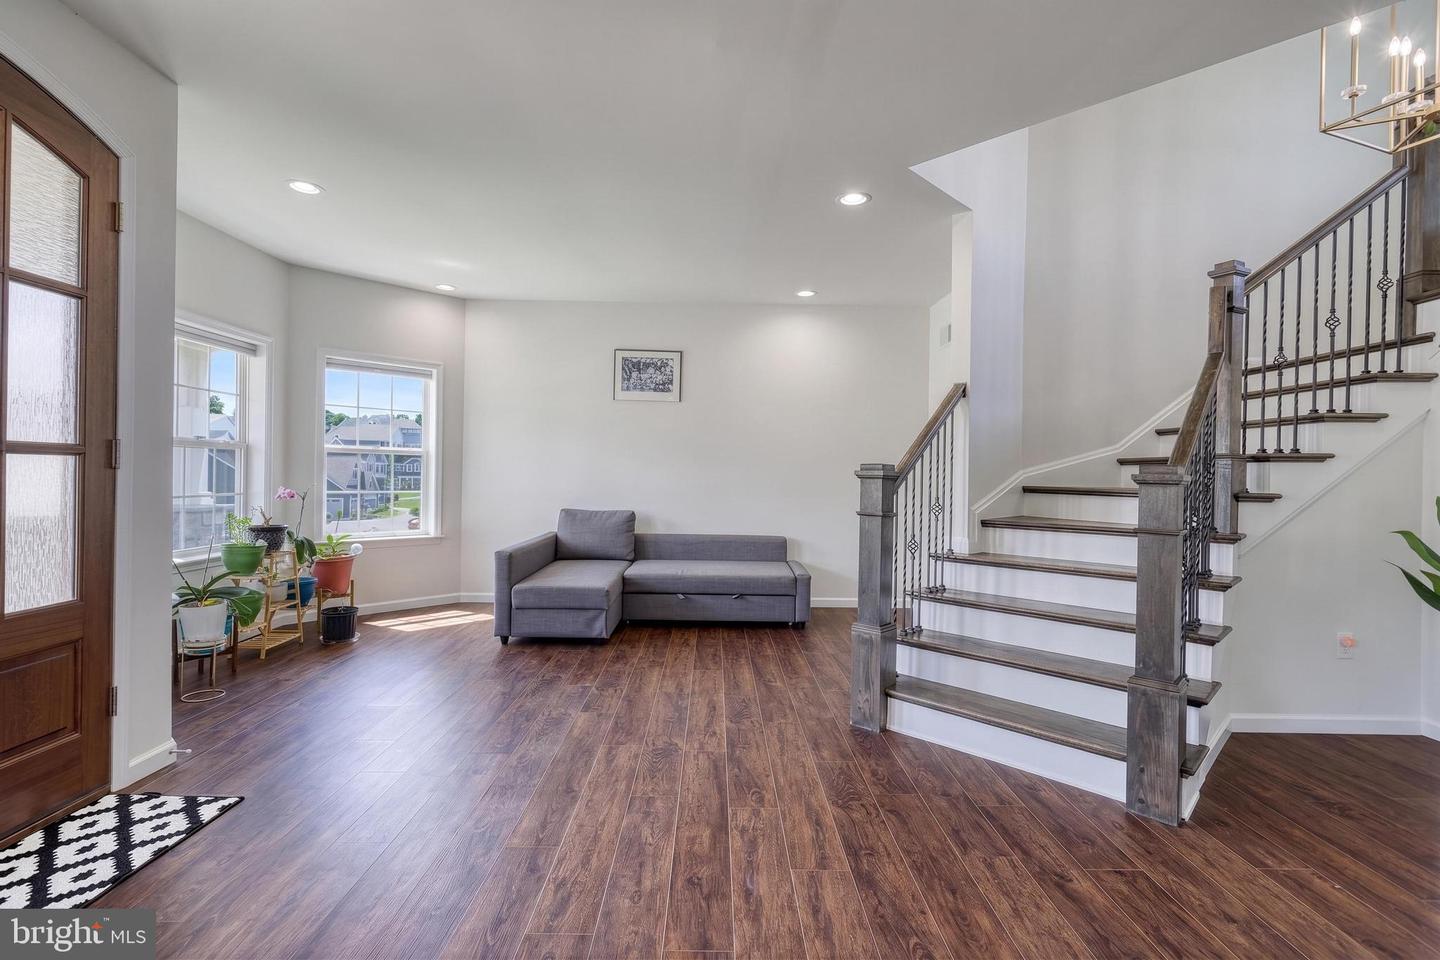
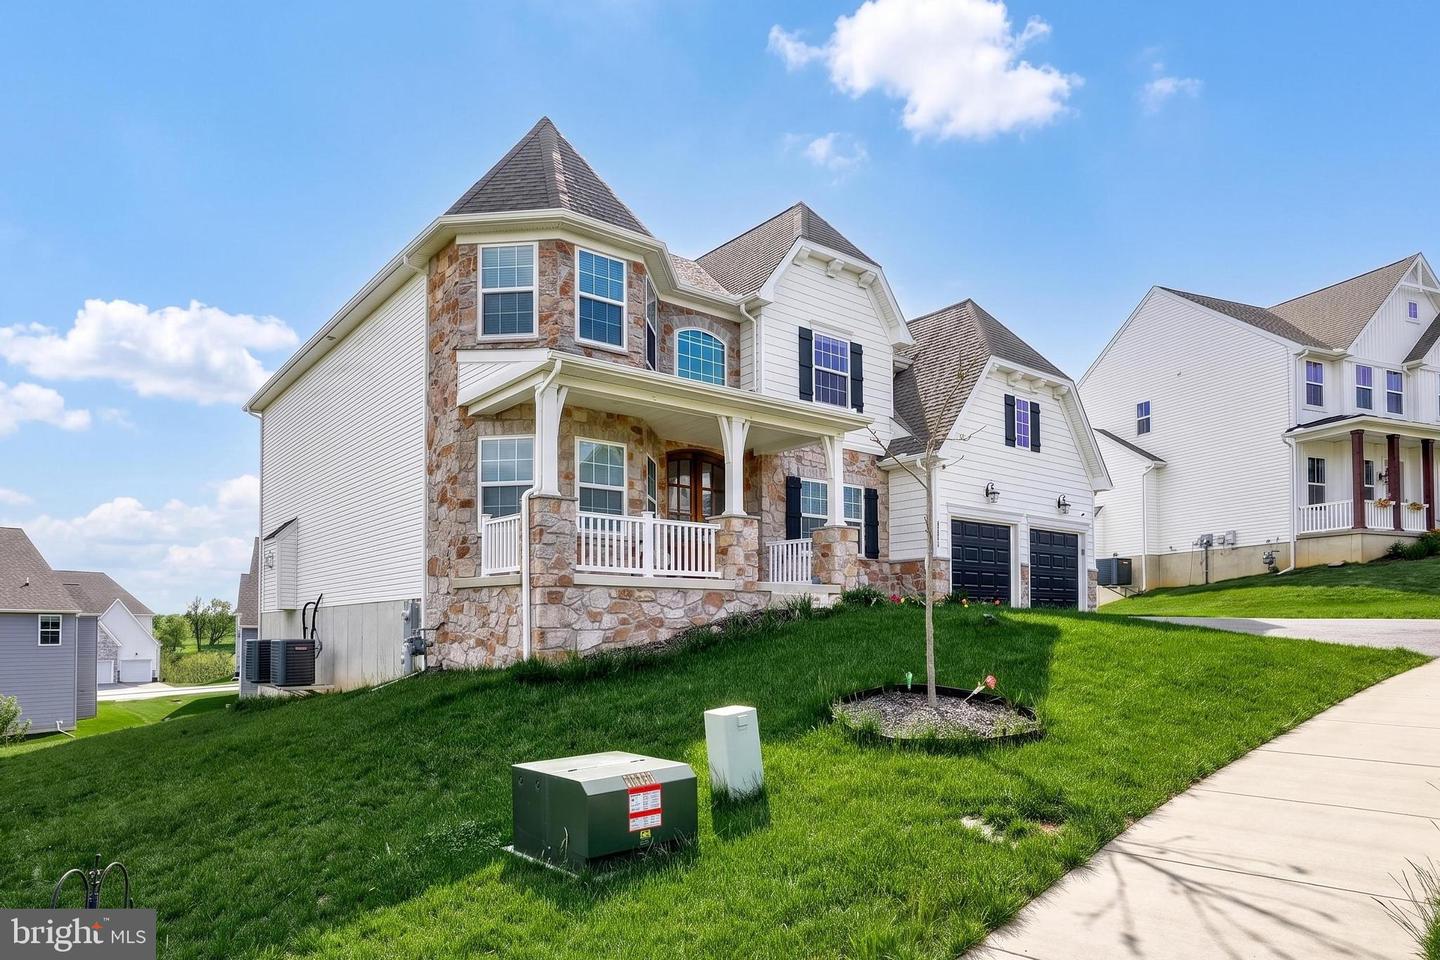
Welcome to Alperton Drive! Located in the Dallastown Area School District, this spacious 5-bedroom, 4.5-bath home offers a versatile floor plan, generous living spaces, and thoughtful details throughout. A welcoming covered front porch leads into the impressive two-story foyer. The main level features a bright living room, a private home office, a convenient half bath, and a first-floor bedroom with its own full bath—ideal for guests, multi-generational living, or a flexible living arrangement. At the heart of the home, the soaring two-story family room is filled with natural light and anchored by a stunning floor-to-ceiling stone fireplace. The adjoining kitchen is designed for both everyday living and entertaining, offering abundant cabinetry, a large center island, pantry, quality finishes, and a spacious dining area. Upstairs, you'll find four generously sized bedrooms, each with its own walk-in closet. The primary suite offers a spacious retreat with an en-suite bath, while two additional full bathrooms serve the remaining bedrooms. A second-floor laundry room, utility room, and an open overlook to the family room below add convenience and architectural appeal. The unfinished basement offers endless possibilities to customize the space to fit your lifestyle, whether you envision a home gym, media room, recreation area, or additional living space, while still providing ample storage. Step outside to enjoy the expansive backyard with plenty of room for entertaining, outdoor activities, gardening, or simply relaxing. The attached front-entry two-car garage with inside access, along with a two-car driveway, provides parking for up to four vehicles. Conveniently located near shopping, dining, parks, and major commuter routes, this home offers the space, flexibility, and functionality to fit a variety of lifestyles. Schedule your private showing today!
/u.realgeeks.media/jaystarr/Jay_Headshot_SM.jpg)
Additional Information
- Area
- York Twp (15254)
- Subdivision
- The Views At Bridgewater
- Taxes
- $13674
- HOA Fee
- $60
- HOA Frequency
- Quarterly
- Interior Features
- Additional Stairway, Bathroom - Soaking Tub, Butlers Pantry, Combination Dining/Living, Combination Kitchen/Dining, Combination Kitchen/Living, Curved Staircase, Dining Area, Entry Level Bedroom, Family Room Off Kitchen, Floor Plan - Open
- School District
- Dallastown Area
- Middle School
- Dallastown Area
- High School
- Dallastown Area
- Fireplaces
- 1
- Flooring
- Vinyl
- Garage
- Yes
- Garage Spaces
- 2
- View
- Golf Course
- Heating
- Forced Air
- Heating Fuel
- Natural Gas
- Cooling
- Central A/C
- Water
- Public
- Sewer
- Public Sewer
- Room Level
- Foyer: Main, Living Room: Main, Family Room: Main, Kitchen: Main, Dining Room: Main, Office: Main, Half Bath: Main, Bedroom 1: Main, Full Bath: Main, Primary Bedroom: Upper 1, Primary Bathroom: Upper 1, Bedroom 3: Upper 1, Bedroom 4: Upper 1, Full Bath: Upper 1, Laundry: Upper 1, Bedroom 5: Upper 1, Full Bath: Upper 1, Basement: Lower 1
- Basement
- Yes
Mortgage Calculator
Listing courtesy of Keller Williams Keystone Realty. Contact: 7177555599