776 Delta Rd, Red Lion, PA 17356
- $249,900
- 3
- BD
- 2
- BA
- 1,488
- SqFt




- List Price
- $249,900
- Days on Market
- 2
- Status
- COMING SOON
- MLS#
- PAYK2108080
- Bedrooms
- 3
- Bathrooms
- 2
- Full Baths
- 1
- Half Baths
- 1
- Living Area
- 1,488
- Lot Size (Acres)
- 0.33
- Style
- Traditional, Colonial
- Year Built
- 1925
- County
- York
- School District
- Red Lion Area
Property Description
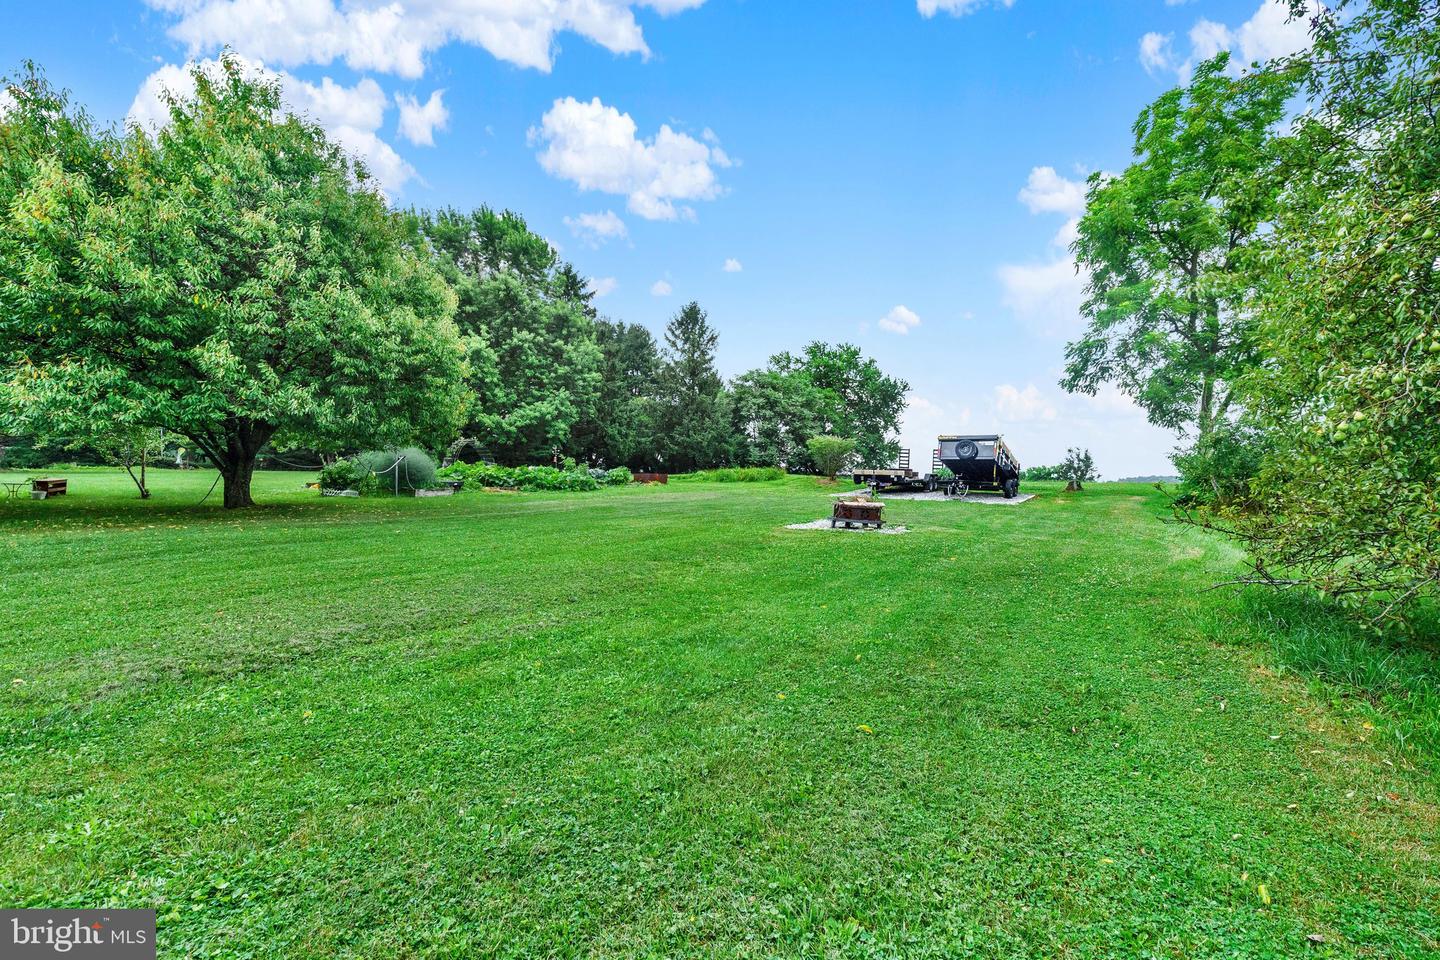
Welcome to 776 Delta Road, where timeless character meets modern comfort! This well-maintained, move-in ready home is filled with beautiful original woodwork and classic charm while offering the updates today’s buyers appreciate. Recent improvements include a new roof, four energy-efficient mini-split systems, newer double-hung windows, and updated kitchen appliances. Relax on the inviting covered front porch or enjoy the privacy of the deep rear yard, perfect for entertaining, gardening, or simply unwinding. Inside, you’ll appreciate the warmth and craftsmanship throughout, with beautiful woodwork that showcases the home’s enduring character. The spacious attic and full basement provide abundant storage or additional space, while the large detached garage and additional storage shed offer even more room for vehicles, tools, and hobbies. Combining classic charm, modern updates, generous storage, and a private outdoor setting, this home is truly move-in ready and waiting for its next owner.
/u.realgeeks.media/jaystarr/Jay_Headshot_SM.jpg)
Additional Information
- Area
- Windsor Twp (15253)
- Subdivision
- None Available
- Taxes
- $3204
- Interior Features
- Kitchen - Galley, Bathroom - Tub Shower, Carpet, Ceiling Fan(s), Chair Railings, Floor Plan - Traditional, Upgraded Countertops, Wood Floors
- School District
- Red Lion Area
- Middle School
- Red Lion Area Junior
- High School
- Red Lion
- Flooring
- Solid Hardwood, Carpet, Vinyl
- Garage
- Yes
- Garage Spaces
- 2
- Exterior Features
- Awning(s)
- Heating
- Radiator
- Heating Fuel
- Natural Gas
- Cooling
- Ductless/Mini-Split
- Roof
- Asphalt, Shingle
- Water
- Public
- Sewer
- Public Sewer
- Room Level
- Laundry: Lower 1, Living Room: Main, Kitchen: Main, Dining Room: Main, Storage Room: Lower 1, Storage Room: Upper 2, Storage Room: Upper 2
- Basement
- Yes
Mortgage Calculator
Listing courtesy of RE/MAX Components. Contact: 4439921983